Betty Whitt

BEDS2
BATHS2 full
SQUARE FEET1,039
MLS#2026013327
STATUSActive
PROPERTY TYPEResidential - Townhouse
SUBDIVISIONThe Greens
SCHOOLLivingston Parish
Property Description
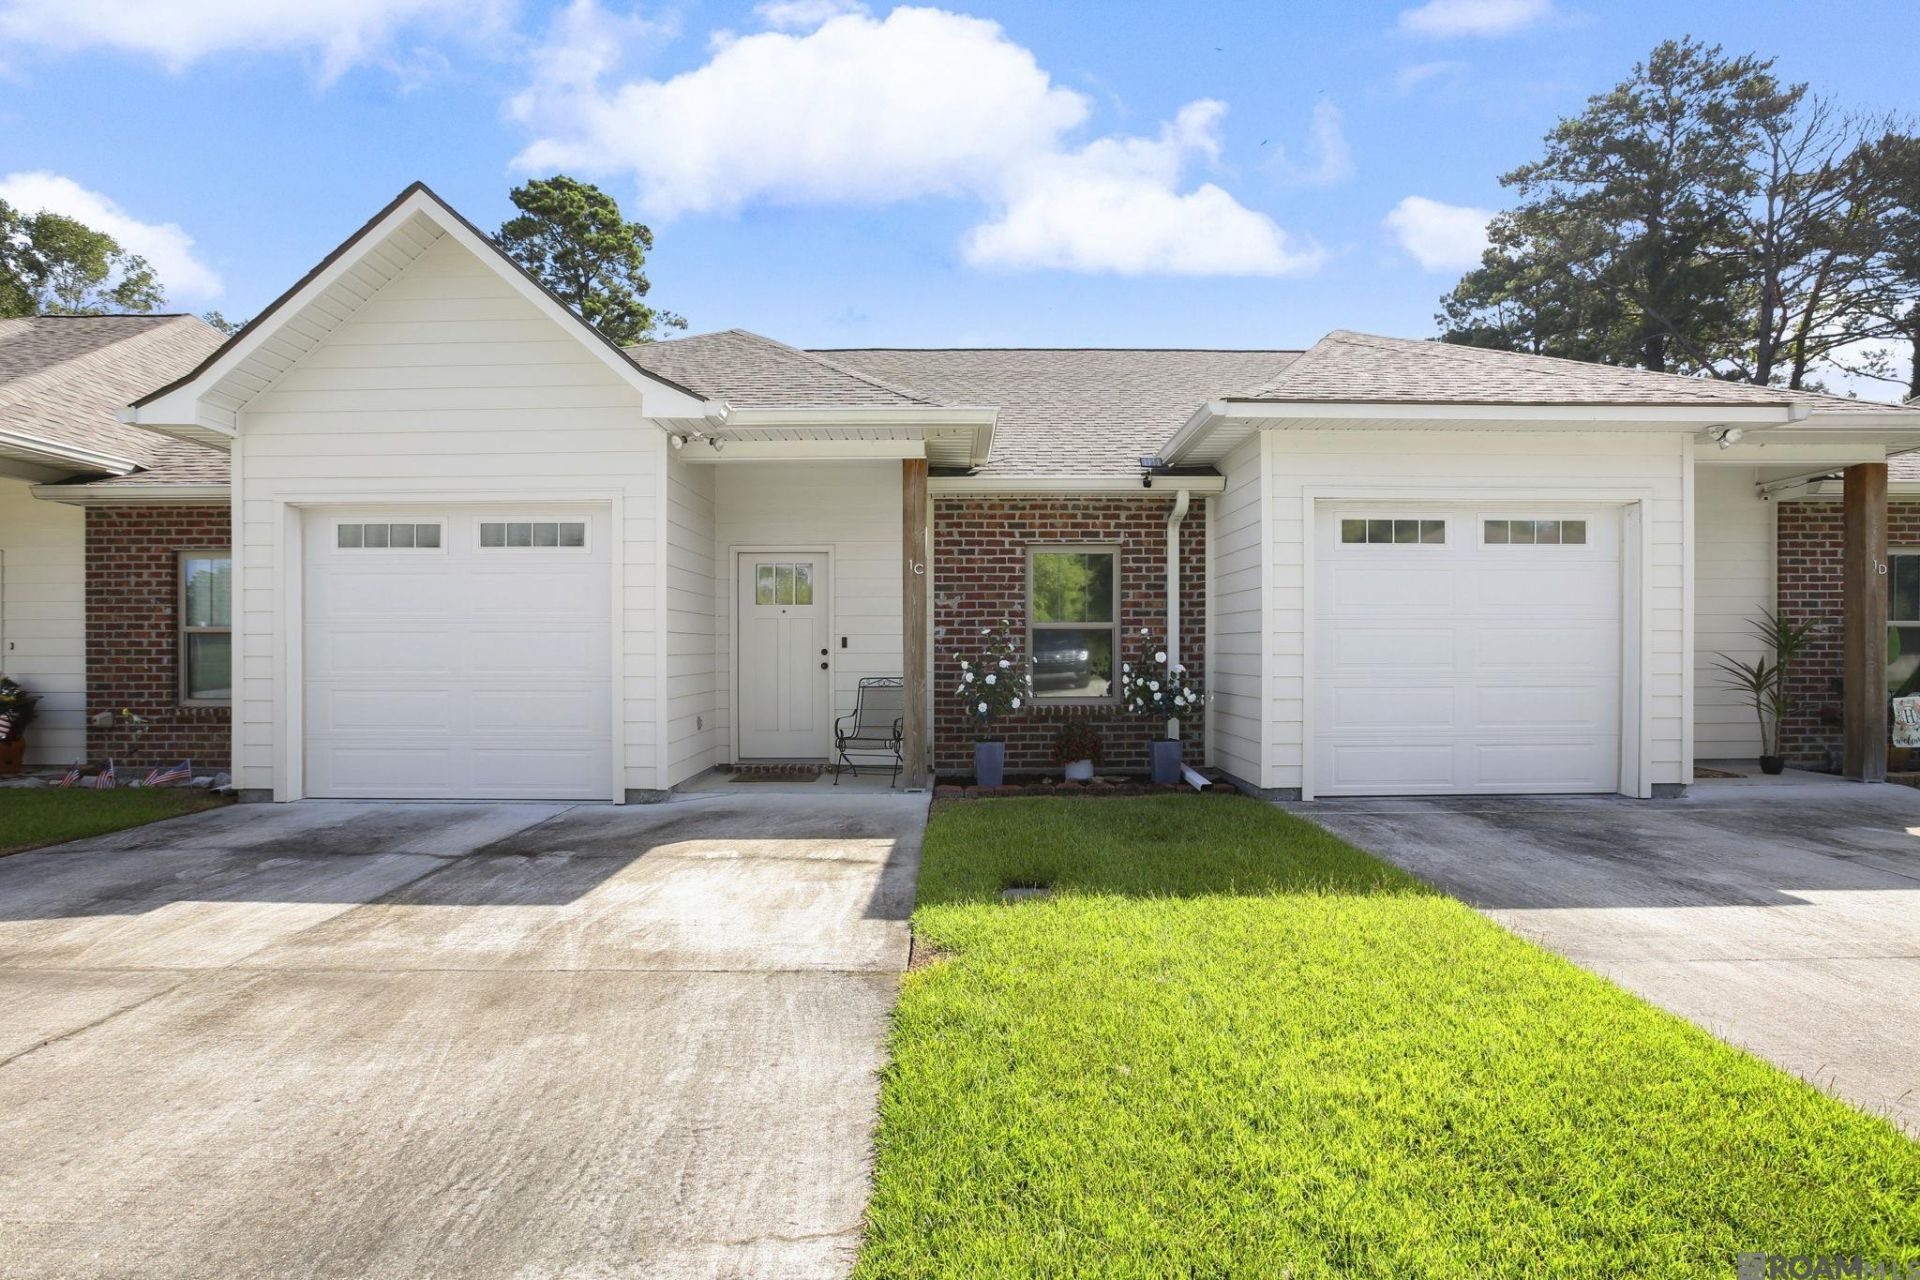
Welcome to one of the most desirable townhomes in Denham Springs Country Club, where comfort, quality, and location come together beautifully. This precious 2 bedroom, 2 bathroom townhome truly stands apart from the rest and offers features rarely found in this community. Inside you'll find beautiful wood flooring and a well-designed kitchen with plenty of storage. The spacious layout includes two generously sized bedrooms and a primary suite with an upgraded fully tiled walk-in shower creating a spa-like retreat. Step outside to enjoy a large covered patio overlooking a spacious fenced backyard with lush zoysia grass, perfect for relaxing or entertaining. One of the most special features of this home is the rare golf course view overlooking the tee box of the #10 hole, something only a select few homes in this section offer. This home also has gutters with leaf guard protection.This home truly offers the perfect cozy lifestyle in one of Denham Springs' most sought-after locations with beautiful surroundings and convenient access to everything the area has to offer.
Property Features
Property Type: Residential - Townhouse
Cooling: Central Air
Heating: Central
Home Style: Traditional
Lot Size: 0.07 Acres
Stories: 1.0
Year Built: 2019
Feature Descriptions
Area: LIV MLS Area 81
Association Fee: $1080/Annually
Association Fee Includes: Accounting, Common Areas, Maintenance Grounds, Maint Subd Entry HOA, Pest Control, Trash
Association Y/N: Yes
Cooling Y/N: Yes
Exterior: Brick Siding, Other Siding
Foundation: Slab
Gas: None
Heating Y/N: Yes
Lot Dimensions: 27.5x112
Master Bedroom: En Suite Bath
Parking Features: Garage
Property Attached Y/N: Yes
Sewer: Public Sewer
SQFT Total: 1278
Water: Public
Local Schools
School District: Livingston Parish
Listed By / Shown By
Listed By
Agency Name: Keller Williams Realty Premier Partners
Agency Phone: 225-664-1911
Shown By
Agent Name: Betty Whitt
Agent Phone: (225) 938-1554
Agency Title: Burns & Co., Inc. REALTORS®

Estimate Your Payment
Estimated Payment
$ 475.48 per month $420.38 Principal & Interest $0.00 Property Tax (data not provided by mls) $55.09 Homeowner's InsuranceChange Payment Information
Privacy Policy / DMCA Notice / ADA Accessibility


This site is hosted, designed and copyright
© 1994 - 2026 by
Delta Media Group, Inc. -- Patent Pending --
9900 Country Club Dr | MLS# 2026013327
This townhouse located at 9900 Country Club Dr, Denham Springs, LA 70726 is currently listed for sale with an asking price of $188,888. This property was built in 2019 and has 2 bedrooms and 2 full baths with 1039 sq. ft. Country Club Dr is located in the The Greens subdivision within the Livingston Parish school district. Search The Greens real estate on bwhitt.burnsandco.com today.