Betty Whitt

BEDS3
BATHS2 full 1 partial
SQUARE FEET2,040
MLS#2026001658
STATUSActive
PROPERTY TYPEResidential - Single Family
SUBDIVISIONTara
SCHOOLEast Baton Rouge Parish
Property Description
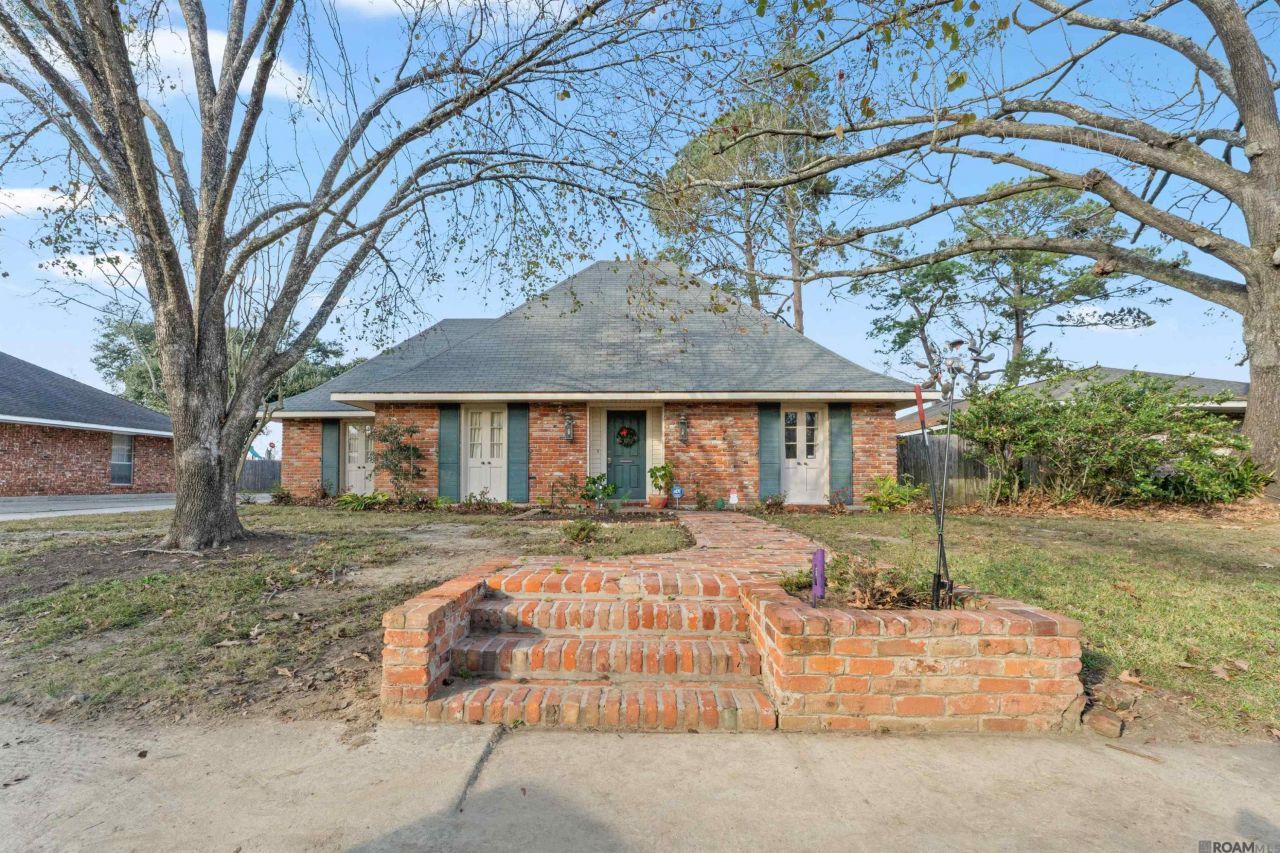
Experience timeless Southern charm with this unique home offering character, space, and endless potential. The living room showcases vaulted ceilings with exposed wood beams, a striking brick fireplace, and custom built-ins-creating a warm yet elevated atmosphere ideal for both relaxing and entertaining. The home offers multiple living spaces with flexible options for a formal sitting area, media room, home office, or game room. The kitchen features abundant cabinetry and generous counter space with a bright breakfast area framed by natural light. Spacious bedrooms provide comfort and privacy. Step outside to a private brick courtyard-an inviting setting for morning coffee, evening gatherings, or an outdoor kitchen vision. Beyond the courtyard, enjoy a fully fenced backyard with plenty of room for pets and play. Additional bonus space offers excellent storage and versatility. This property blends architectural character with lifestyle convenience in an established setting-an exceptional opportunity to create your dream home. Schedule your private tour today!
Property Features
Property Type: Residential - Single Family
Cooling: Central Air, Ceiling Fan(s)
Heating: Central
Home Style: Traditional
Lot Size: 0.24 Acres
Roof Type: Asphalt
Stories: 1.0
Year Built: 1974
Amenities
Double Vanity
Pantry
Walk-In Closet(s)
Varied Ceiling Heights
Vaulted Ceiling(s)
Crown Molding
Built-in Features
Bookcases
En Suite
Lighting
Feature Descriptions
Appliances: Disposal, Dishwasher, Electric Cooktop, Cooktop, Oven
Association Fee Includes: Common Area
Days on Site: 13
Exterior: Brick, Frame, Vinyl Siding
Fencing: Chain Link, Full, Wood
Flooring: Laminate, Brick, Parquet
Laundry: Electric Dryer Hookup, Washer Hookup, Inside
Lot: Landscaped, Level
Lot Dimensions: 75 x 140
Parcel#: 642010
Parking: Driveway, Covered
Parking Notes: Driveway, Covered
Sewer: Public Sewer
Utilities: Cable Available
Water: Public
Window: Window Treatments
Local Schools
School District: East Baton Rouge Parish
Listed By / Shown By
Listed By
Agency Name: Compass - Perkins
Agency Phone: 225-769-1500
Shown By
Agent Name: Betty Whitt
Agent Phone: (225) 938-1554
Agency Title: Burns & Co., Inc. REALTORS®

Estimate Your Payment
Estimated Payment
$ 724.96 per month $640.96 Principal & Interest $0.00 Property Tax (data not provided by mls) $84.00 Homeowner's InsuranceChange Payment Information
Privacy Policy / DMCA Notice / ADA Accessibility


This site is hosted, designed and copyright
© 1994 - 2026 by
Delta Media Group, Inc. -- Patent Pending --
8737 Wakefield Ave | MLS# 2026001658
This single family home located at 8737 Wakefield Ave , Baton Rouge, LA 70806 is currently listed for sale with an asking price of $288,000. This property was built in 1974 and has 3 bedrooms and 2 full and 1 partial baths with 2040 sq. ft. Wakefield Ave is located in the Tara subdivision within the East Baton Rouge Parish school district. Search Tara real estate on bwhitt.burnsandco.com today.