Betty Whitt

BEDS5
BATHS3 full
SQUARE FEET2,760
MLS#200JKN
STATUSActive
PROPERTY TYPEResidential - Single Family
SUBDIVISIONWoodridge
SCHOOLEast Baton Rouge Parish
Property Description
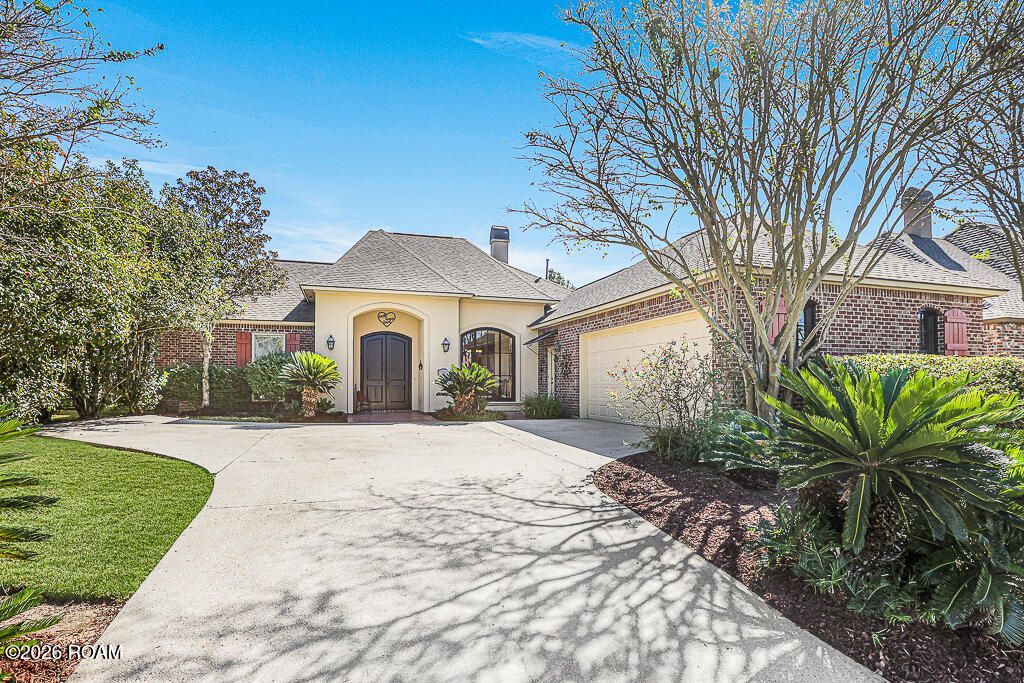
Custom-Built Charm with Room to Make It Your Own! Discover the space, craftsmanship, and thoughtful details in this custom-built home ideally located near Highland Road Park and Perkins Rowe, putting shopping, dining, and outdoor recreation right at your fingertips. A brand-new roof and fresh interior paint add to the appeal, while soaring ceilings, crown molding, a gas log fireplace, and pine hardwood floors bring warmth and character to the main living areas. Gas lanterns at the entry add a welcoming touch for your guests. The kitchen features quartz countertops, stainless steel appliances, and custom-stained cypress cabinetry, with a separate breakfast area for everyday dining. The primary suite features a walk-in closet with built-in shelving and an ensuite bath with an oversized jetted tub, separate vanity, and walk-in shower. Step outside to beautifully landscaped front and back yards. The large covered backyard patio is ready for outdoor entertaining, complete with a natural gas hookup for grilling, ceiling fan, and remote-controlled lighting. This spacious backyard offers plenty of room to dream up your future pool! Additional features include a whole-home intercom and music system, built-in bedroom desks and cabinetry, a fully fenced yard with gates, wrought-iron fenced in courtyard, and a large garage. Ready to see the possibilities? Schedule your private showing today and imagine making it your own!
Property Features
Property Type: Residential - Single Family
Cooling: Central Air, Ceiling Fan(s)
Fireplaces: 1
Garage: 2
Heating: Central
Home Style: Traditional
Lot Size: 0.22 Acres
Roof Type: Asphalt, Shingle
Stories: 1.0
Year Built: 2005
Amenities
Double Vanity
Entrance Foyer
Eat-in Kitchen
Kitchen Island
No Interior Steps
Pantry
Primary Downstairs
Walk-In Closet(s)
Separate Shower
Crown Molding
Computer Nook
Garden Tub
Custom Built Cabinets
Water Closet
Awning(s)
Private Yard
Rain Gutters
Feature Descriptions
Appliances: Disposal, Dishwasher, Gas Cooktop, Microwave, Stainless Steel Appliance(s), Cooktop, Oven
Association Fee Includes: Common Area, Common Area Maintenance, Management
Community Features: Curbs, Sidewalks, Close to Medical Facility, Close to Shopping Center
Days on Site: 2
Exterior: Brick, Frame, HardiPlank Type
Fencing: Full, Wood, Wrought Iron
Fireplace: Gas Log
Flooring: Carpet, Tile, Wood
HOA Fee: 300/ Annually
Laundry: Electric Dryer Hookup, Main Level, Washer Hookup, Lower Level
Lot: Landscaped, Level, Private, Back Yard
Lot Dimensions: 75x130
Parcel#: 1948857
Parking: Attached Garage, Concrete, Driveway, Garage Door Opener, Off Street
Parking Notes: Attached Garage, Concrete, Driveway, Garage Door Open
Security: yes
Security: Security System Owned
Sewer: Public Sewer
Utilities: Cable Connected, Electricity Connected, Natural Gas Connected, Sewer Connected, Water Connected, Internet Available, Internet Connected, Phone Available, Fiber Connected, Fiber Available
Water: Public
Window: Double Pane Windows, Window Treatments
Local Schools
School District: East Baton Rouge Parish
Listed By / Shown By
Listed By
Agency Name: Magnolia Roots Realty LLC
Agency Phone: 225-673-0002
Shown By
Agent Name: Betty Whitt
Agent Phone: (225) 938-1554
Agency Title: Burns & Co., Inc. REALTORS®

Estimate Your Payment
Estimated Payment
$ 1,258.36 per month $1,112.56 Principal & Interest $0.00 Property Tax (data not provided by mls) $145.80 Homeowner's InsuranceChange Payment Information
Privacy Policy / DMCA Notice / ADA Accessibility


This site is hosted, designed and copyright
© 1994 - 2026 by
Delta Media Group, Inc. -- Patent Pending --
8647 Glenfield Drive | MLS# 200JKN
This single family home located at 8647 Glenfield Drive , Baton Rouge, LA 70809 is currently listed for sale with an asking price of $499,900. This property was built in 2005 and has 5 bedrooms and 3 full baths with 2760 sq. ft. Glenfield Drive is located in the Woodridge subdivision within the East Baton Rouge Parish school district. Search Woodridge real estate on bwhitt.burnsandco.com today.