Betty Whitt

BEDS3
BATHS2 full
SQUARE FEET1,679
MLS#2026012546
STATUSActive
PROPERTY TYPEResidential - Single Family
SUBDIVISIONMaterra
SCHOOLEast Baton Rouge Parish
Property Description
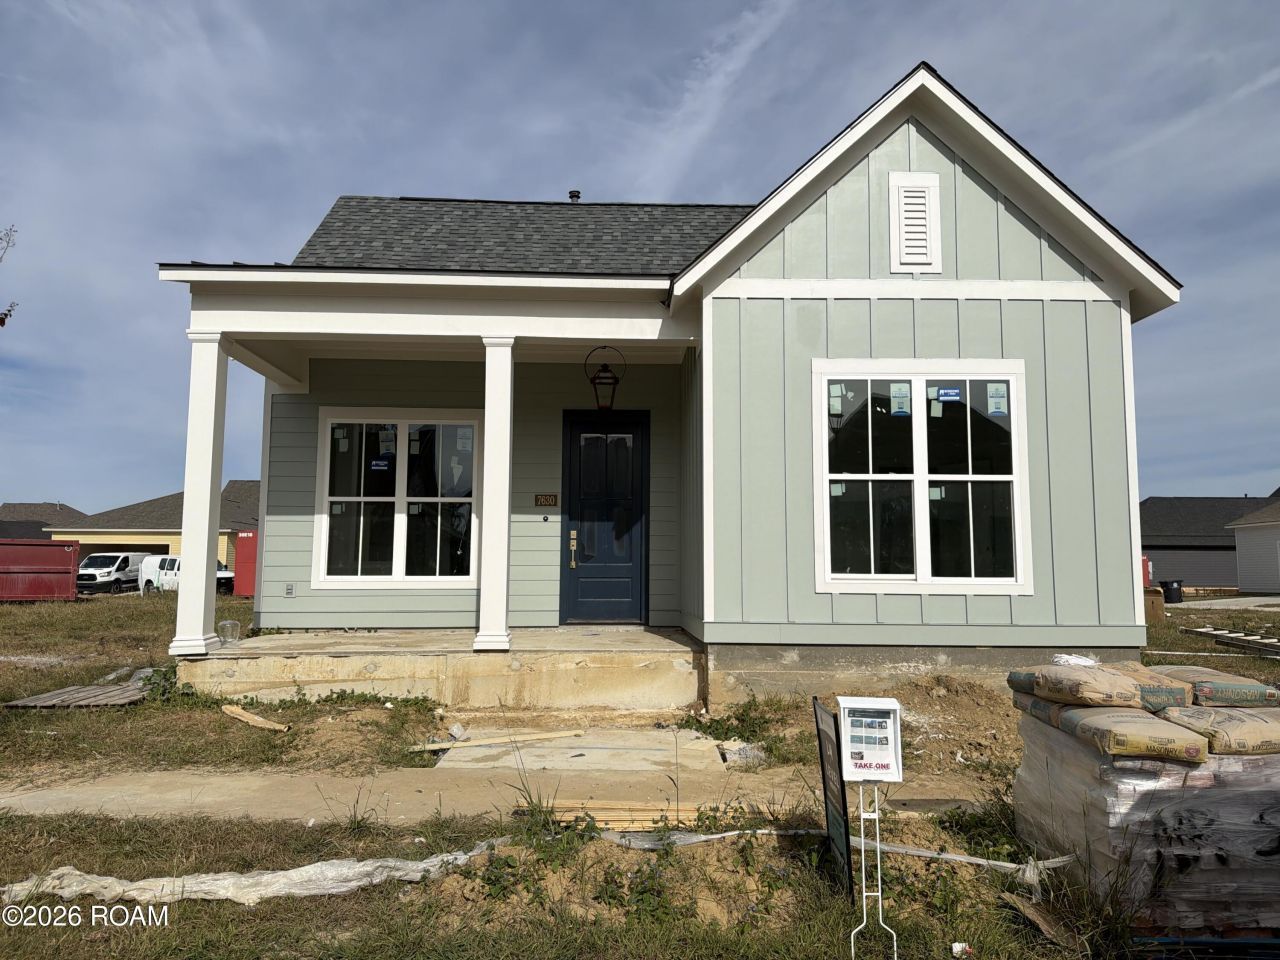
Charming Huntington A plan by Level Homes underway in Materra! The Huntington plan is a one-story home featuring 1,679 sq feet of efficient living space. Enter this home from the inviting front porch into the large open living area. The living, dining and kitchen are all open and are separated by exposed beams with Banyan Brown stain. The gourmet kitchen features custom painted cabinets with extended upper cabinets, soft close doors and drawers, under cabinet lighting, a large center island, single basin granite composite sink with brushed gold faucet, 3 cm Pure White stone countertops, Artisan 2.5x8 white tile backsplash, stainless appliance package including a 36"? gas cooktop and built-in wall oven and microwave, and aged brass pendant lights. French doors lead from the kitchen to the covered side porch, which is perfect for outdoor dining and entertainment! The primary suite is located off the rear of the home for peace and quiet and features a spa-like bath with custom framed mirrors, brushed gold plumbing fixtures and accessories, a custom tiled shower with seamless glass enclosure, dual vanities, and walk-in closet. Bedrooms two and three are located at the front of the home and share the hall bath with built-in linen closet. Exterior selections include a Sea Serpent front door, Oyster Bay siding, Origami White trim, gas lantern at the front elevation, and a gas drop at the courtyard patio for a future grill. Estimated completion of January 2027, buyers can pick/approve certain colors and options for a limited period of time. Materra is a mixed-use community on the campus of Woman's Hospital featuring feature a playground, community swimming pool, stocked ponds, walking trails, and more. Other lots/plans available! Schedule an appointment today to learn more about this fantastic new community by Engquist Level Development.
Property Features
Property Type: Residential - Single Family
Cooling: Central Air, Ceiling Fan(s)
Heating: Central
Home Style: Cottage
Lot Size: 0.10 Acres
Roof Type: Metal, Shingle
Stories: 1.0
Year Built: 2027
Amenities
Breakfast Bar
Double Vanity
Kitchen Island
Pantry
Walk-In Closet(s)
High Ceilings
Separate Shower
Varied Ceiling Heights
Crown Molding
Water Closet
En Suite
Lighting
Feature Descriptions
Appliances: Disposal, Dishwasher, Gas Cooktop, Microwave, Range Hood, Gas Water Heater, Tankless Water Heater, Stainless Steel Appliance(s), Cooktop, Oven, Gas Stove Connection
Association Fee Includes: Accounting, Common Area, Common Area Maintenance, Maintenance of Subdivision Entry
Community Features: Curbs, Sidewalks, Other
Days on Site: 13
Exterior: Frame, Fiber Cement
Flooring: Carpet, Ceramic Tile, Other
HOA Fee: 850/ Annually
Laundry: Electric Dryer Hookup, Washer Hookup, Inside
Lot: Landscaped, Level
Lot Dimensions: 40.02x103.92x40x104.98
Parcel#: 00000
Parking: Garage Door Opener, Garage Faces Rear
Parking Notes: Garage Door Opener, Garage Faces Rear
Security: Smoke Detector(s)
Sewer: Public Sewer
Utilities: Cable Available
Water: Public
Local Schools
School District: East Baton Rouge Parish
Listed By / Shown By
Listed By
Agency Name: Keller Williams Realty Red Stick Partners
Agency Phone: 225-768-1800
Shown By
Agent Name: Betty Whitt
Agent Phone: (225) 938-1554
Agency Title: Burns & Co., Inc. REALTORS®

Estimate Your Payment
Estimated Payment
$ 1,033.42 per month $913.68 Principal & Interest $0.00 Property Tax (data not provided by mls) $119.74 Homeowner's InsuranceChange Payment Information
Privacy Policy / DMCA Notice / ADA Accessibility


This site is hosted, designed and copyright
© 1994 - 2026 by
Delta Media Group, Inc. -- Patent Pending --
7630 Dearborne Drive | MLS# 2026012546
This single family home located at 7630 Dearborne Drive, Baton Rouge, LA 70817 is currently listed for sale with an asking price of $410,540. This property was built in 2027 and has 3 bedrooms and 2 full baths with 1679 sq. ft. Dearborne Drive is located in the Materra subdivision within the East Baton Rouge Parish school district. Search Materra real estate on bwhitt.burnsandco.com today.