Betty Whitt

BEDS3
BATHS2 full 1 partial
SQUARE FEET2,335
MLS#2026018700
STATUSActive
PROPERTY TYPEResidential - Single Family
SUBDIVISIONTerraBella Village
SCHOOLSt Tammany Parish
Property Description
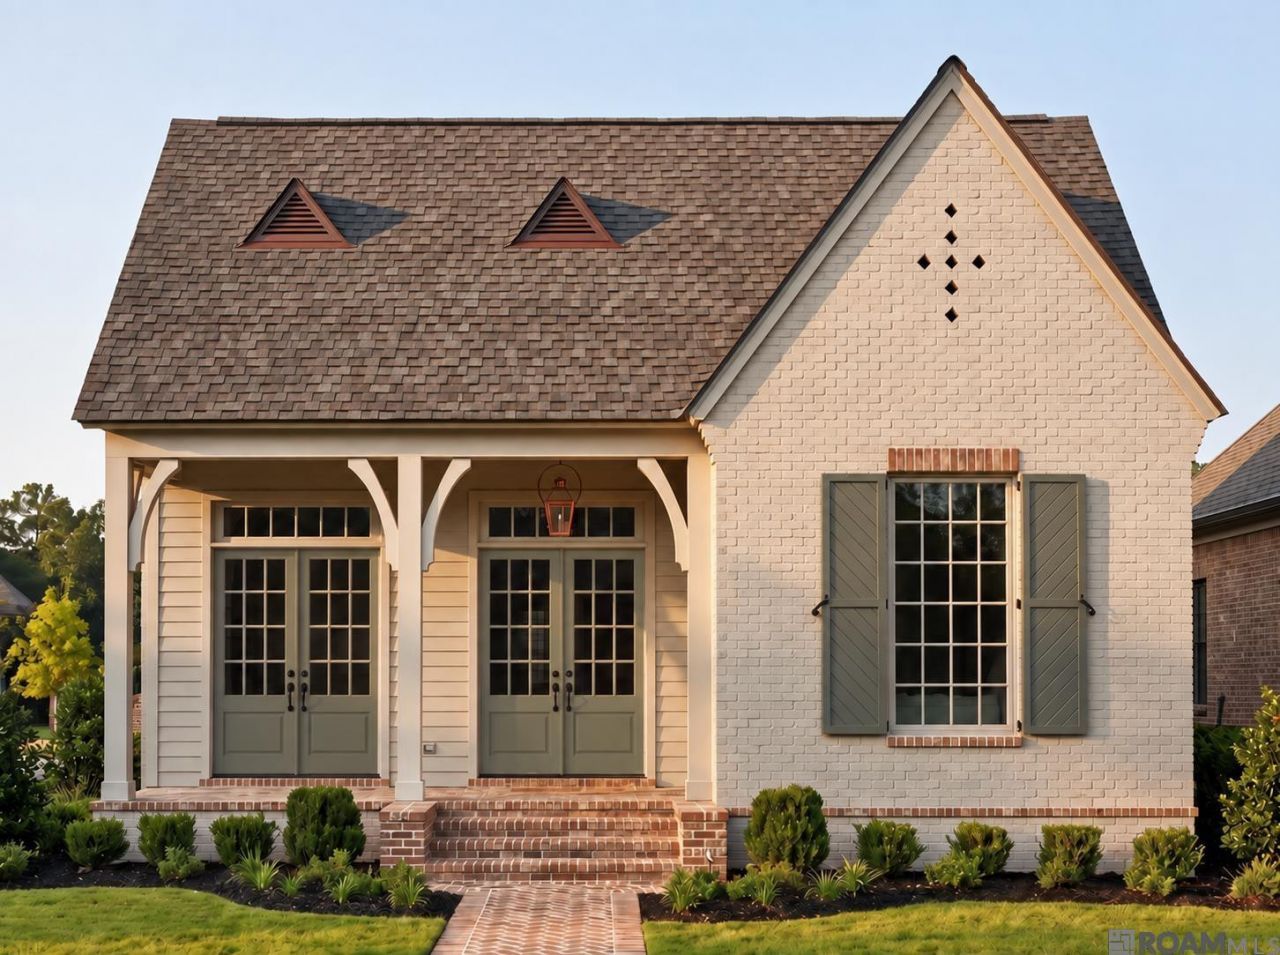
Introducing the Naples- a beautifully designed 3-bedroom PLUS office , 2.5-bath home featuring timeless architectural details and thoughtfully selected finishes throughout. A painted brick exterior, welcoming front porch and hanging Bevolo gas lantern create charming curb appeal. Inside, the open living, dining and kitchen areas are designed for both everyday living and entertaining, with a reclaimed beam adding warmth and character between the kitchen and dining areas. The kitchen features custom cabinetry extending to the ceiling, an upgraded custom hood, 3cm quartz countertops, an undermount white cast iron sink and elegant Delta Trinsic Champagne Bronze plumbing fixtures. A spacious back pantry offers additional cabinetry, under-cabinet lighting and outlets, along with a convenient pocket door. The private primary suite includes a beautifully appointed bath with an undermount tub and slab deck and splash, upgraded porcelain tile, quartz countertops and rectangular undermount sinks. Two additional bedrooms, a full bath, powder room and pocket office provide flexible space throughout the home. Additional custom details include a mud bench with drawer storage, utility sink, upgraded tile selections, two-panel Shaker interior doors, simple cove crown molding and thoughtfully placed electrical upgrades. Enjoy outdoor living from both the inviting front porch and spacious side porch, complete with a soffit receptacle for future string lights or a retractable screen. A rear-entry garage completes this thoughtfully designed home.
Property Features
Property Type: Residential - Single Family
Cooling: Central Air, Ceiling Fan(s)
Heating: Central
Home Style: Traditional
Lot Size: 0.18 Acres
Roof Type: Shingle
Stories: 1.0
Year Built: 2027
Amenities
Breakfast Bar
Double Vanity
Eat-in Kitchen
Kitchen Island
Pantry
Walk-In Closet(s)
High Ceilings
Separate Shower
Crown Molding
Shower Only
Water Closet
En Suite
Solid Surface Counters
Lighting
Feature Descriptions
Appliances: Disposal, Dishwasher, Gas Cooktop, Microwave, Stainless Steel Appliance(s), Cooktop, Oven, Gas Stove Connection
Association Fee Includes: Accounting, Advertising, Common Area, Common Area Maintenance, Maintenance of Subdivision Entry, Management, Recreation Facilities
Community Features: Park, Clubhouse, Other
Days on Site: 14
Exterior: Brick, Frame, Fiber Cement
Fireplace: Ventless, Gas Log
Flooring: Ceramic Tile, Wood
HOA Fee: 1920/ Annually
Laundry: Electric Dryer Hookup, Gas Dryer Hookup, Washer Hookup
Lot: Landscaped, Level
Lot Dimensions: 56.6x125x67.6x125
Parcel#: 00000
Parking: Garage Door Opener, On Street, Garage Faces Rear
Parking Notes: Garage Door Opener, On Street, Garage Faces Rear
Security: Smoke Detector(s)
Sewer: Public Sewer
Utilities: Cable Available
Water: Public
Local Schools
School District: St Tammany Parish
Listed By / Shown By
Listed By
Agency Name: Keller Williams Realty Premier Partners
Agency Phone: 225-500-1125
Shown By
Agent Name: Betty Whitt
Agent Phone: (225) 938-1554
Agency Title: Burns & Co., Inc. REALTORS®

Estimate Your Payment
Estimated Payment
$ 1,634.94 per month $1,445.51 Principal & Interest $0.00 Property Tax (data not provided by mls) $189.44 Homeowner's InsuranceChange Payment Information
Privacy Policy / DMCA Notice / ADA Accessibility


This site is hosted, designed and copyright
© 1994 - 2026 by
Delta Media Group, Inc. -- Patent Pending --
521 Mount Hope Ct | MLS# 2026018700
This single family home located at 521 Mount Hope Ct , Covington, LA 70433 is currently listed for sale with an asking price of $649,500. This property was built in 2027 and has 3 bedrooms and 2 full and 1 partial baths with 2335 sq. ft. Mount Hope Ct is located in the TerraBella Village subdivision within the St Tammany Parish school district. Search TerraBella Village real estate on bwhitt.burnsandco.com today.