Betty Whitt

BEDS2
BATHS2 full
SQUARE FEET890
MLS#2571032
STATUSPending
PROPERTY TYPEResidential - Condominium
SUBDIVISIONSt James Place Condo
SCHOOLSt Tammany Parish
Property Description
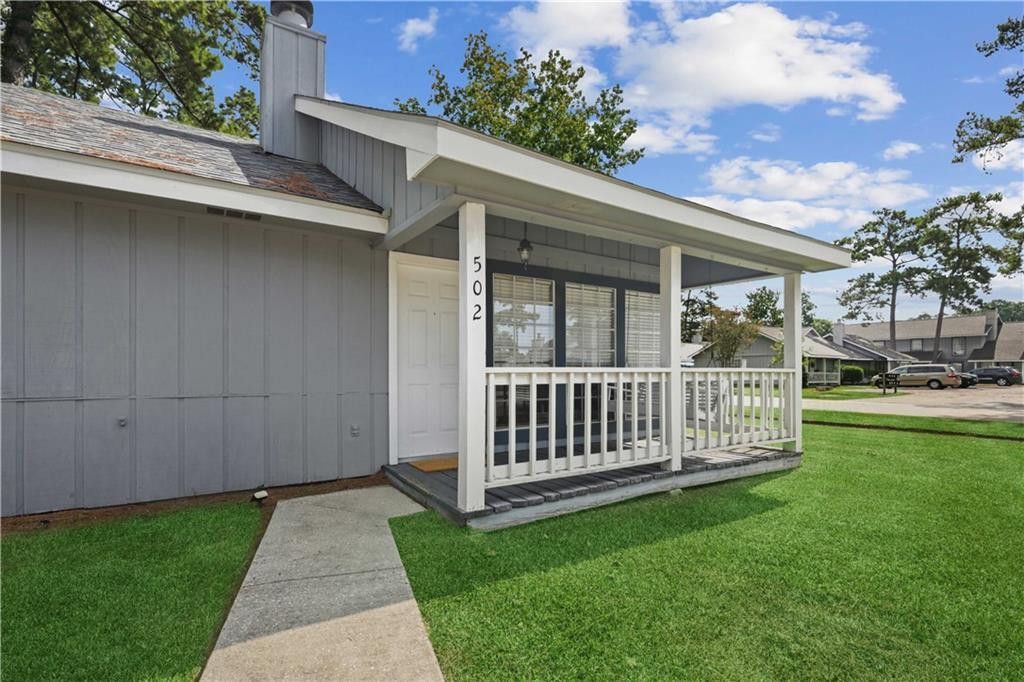
Great opportunity to own your own place-Single-Story condo living in Mandeville LA, 2 Bed/2 full Bath in the highly sought after location of Mandeville with high ceilings and airy for a easy layout. Two year old Roof and three year old A/C. Primary suite with private full bath/shower. Second bedroom with full bath/shower - great for guests or a home office.One-story convenience, no stairs! No carpet! Laminate wood floors. Newer Appliances.Minutes to old Mandeville, the Lakefront & Trailhead for all your commuting, shopping and recreation in minutes.Easy access to the Causeway for commuters into New Orleans and I-12Pet friendly with new fenced in backyard. Grass backyard.Clean and move in ready.Easy to show! Call today to schedule your tour. HOA is $300 a month.No assessments and has a Large Reserve for future needs.
Property Features
Property Type: Residential - Condominium
Cooling: Central Air, Ceiling Fan(s)
Fireplaces: 1
Heating: Central, Other
Lot Size: 1.00 Acres
Roof Type: Shingle
Stories: 1.0
Year Built: 1987
Amenities
No Interior Steps
Primary Downstairs
High Ceilings
Vaulted Ceiling(s)
Feature Descriptions
Appliances: Disposal, Dishwasher, Electric Cooktop, Ice Maker, Microwave, Refrigerator, Stainless Steel Appliance(s), Cooktop, Range, Oven
Association Fee Includes: Insurance, Maintenance Grounds, Pest Control, Sewer, Trash, Water, Common Area, Maintenance of Subdivision Entry
Days on Site: 14
Exterior: Wood Siding
Fencing: Full, Other, Wood
Fireplace: Wood Burning
Flooring: Ceramic Tile, Laminate
HOA Fee: 300/ Monthly
Laundry: Accessible Utilities or Laundry, Laundry Closet, Electric Dryer Hookup, Main Level, Washer Hookup
Lot: Zero Lot Line
Lot Dimensions: 1
Parcel#: 61106
Parking: Concrete, Parking Lot
Parking Notes: Concrete, Parking Lot
Security: Smoke Detector(s)
Sewer: Public Sewer
Utilities: None
Water: Public
Local Schools
School District: St Tammany Parish
Listed By / Shown By
Listed By
Agency Name: Realty One Group Immobilia
Agency Phone: 985-218-8081
Shown By
Agent Name: Betty Whitt
Agent Phone: (225) 938-1554
Agency Title: Burns & Co., Inc. REALTORS®

Estimate Your Payment
Estimated Payment
$ 314.65 per month $278.20 Principal & Interest $0.00 Property Tax (data not provided by mls) $36.46 Homeowner's InsuranceChange Payment Information
Privacy Policy / DMCA Notice / ADA Accessibility


This site is hosted, designed and copyright
© 1994 - 2026 by
Delta Media Group, Inc. -- Patent Pending --
502 Cedarwood Drive, Unit 502 | MLS# 2571032
This condo located at 502 Cedarwood Drive, Unit 502, Mandeville, LA 70471 is currently listed for sale with an asking price of $125,000. This property was built in 1987 and has 2 bedrooms and 2 full baths with 890 sq. ft. Cedarwood Drive, Unit 502 is located in the St James Place Condo subdivision within the St Tammany Parish school district. Search St James Place Condo real estate on bwhitt.burnsandco.com today.