Betty Whitt

BEDS5
BATHS4 full
SQUARE FEET3,200
MLS#200MCZ
STATUSActive
PROPERTY TYPEResidential - Single Family
SUBDIVISIONElmwood Park
SCHOOLJefferson Parish
Property Description
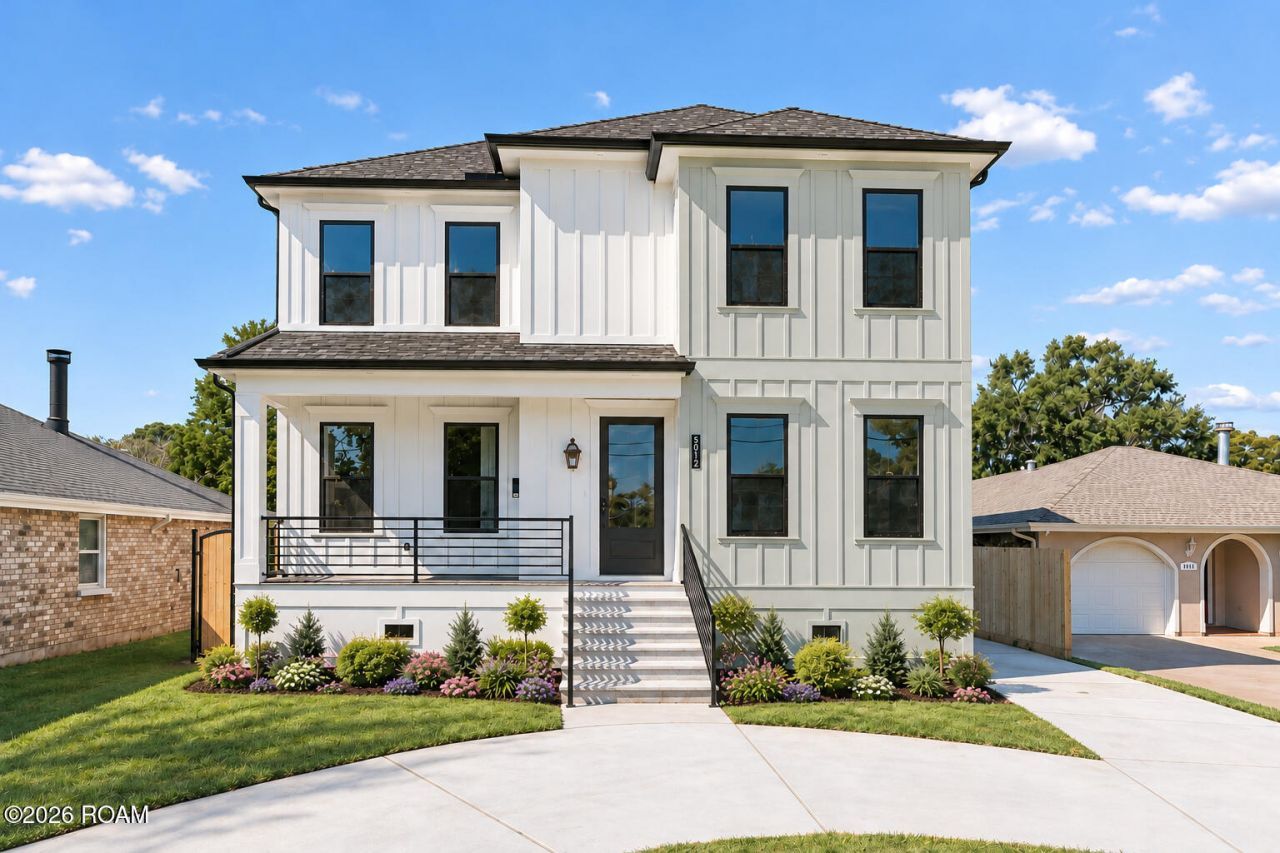
Custom finishes, generous space, and inviting outdoor living make this 5-bedroom, 4-full-bathroom home ideal for relaxing and entertaining! Located in Elmwood Parkway, this new-construction home offers 3,200 square feet of living space. The gourmet kitchen features custom cabinetry, designer touches, and a butler's pantry, opening to a spacious, light-filled living area. The first-floor primary suite includes a custom walk-in closet and a spa-inspired bath with marble finishes, a freestanding soaking tub, an oversized shower, and a smart toilet. Three additional bedrooms are upstairs. The home also features a Jack-and-Jill bath and a versatile bonus room. A covered patio and full outdoor kitchen extend the entertaining space, while the backyard offers room for a future pool. Additional features include a tankless water heater, spray foam insulation, and walk-in attic storage. Located in Flood Zone X, the home offers convenient access to sidewalks and trails for walking, jogging, and biking, plus shopping and dining near West Esplanade Avenue.
Property Features
Property Type: Residential - Single Family
Cooling: Central Air, Ceiling Fan(s)
Heating: Central
Lot Size: 0.13 Acres
Stories: 2.0
Year Built: 2026
Amenities
Double Vanity
Entrance Foyer
Eat-in Kitchen
Kitchen Island
Open Floorplan
Pantry
Primary Downstairs
Smart Thermostat
Storage
Walk-In Closet(s)
Quartz
High Ceilings
Guest Suite
Beamed Ceilings
Crown Molding
Built-in Features
Bookcases
Computer Nook
Multi-Head Shower
Shower/Tub Combo
En Suite
Built-in Barbecue
Lighting
Outdoor Grill
Private Yard
Outdoor Kitchen
Rain Gutters
Feature Descriptions
Appliances: Disposal, Dishwasher, Exhaust Fan, Gas Oven, Gas Range, Ice Maker, Microwave, Refrigerator, Wine Refrigerator, Tankless Water Heater, Stainless Steel Appliance(s), Oven, Gas Stove Connection, Self Cleaning Oven, Plumbed For Ice Maker
Community Features: Park, Sidewalks, Close to Medical Facility, Close to Shopping Center
Days on Site: 1
Fencing: Privacy, Wood
Flooring: Ceramic Tile, Engineered Hardwood
Laundry: Gas Dryer Hookup, Washer Hookup, Inside
Lot: Landscaped, Back Yard
Lot Dimensions: 60 x 105
Parcel#: 0-82-0016424
Parking: Additional Parking, Driveway, Off Street
Parking Notes: Additional Parking, Driveway, Off Street
Security: Carbon Monoxide Detector(s), Smoke Detector(s)
Sewer: Public Sewer
Utilities: Electricity Available, Electricity Connected, Natural Gas Available, Natural Gas Connected, Sewer Connected, Water Connected
Water: Public
Window: Double Pane Windows
Local Schools
School District: Jefferson Parish
Listed By / Shown By
Listed By
Agency Name: RE/MAX Affiliates
Agency Phone: 504-834-3221
Shown By
Agent Name: Betty Whitt
Agent Phone: (225) 938-1554
Agency Title: Burns & Co., Inc. REALTORS®

Estimate Your Payment
Estimated Payment
$ 2,064.13 per month $1,824.96 Principal & Interest $0.00 Property Tax (data not provided by mls) $239.17 Homeowner's InsuranceChange Payment Information
Privacy Policy / DMCA Notice / ADA Accessibility


This site is hosted, designed and copyright
© 1994 - 2026 by
Delta Media Group, Inc. -- Patent Pending --
5012 Burke Drive | MLS# 200MCZ
This single family home located at 5012 Burke Drive, Metairie, LA 70003 is currently listed for sale with an asking price of $820,000. This property was built in 2026 and has 5 bedrooms and 4 full baths with 3200 sq. ft. Burke Drive is located in the Elmwood Park subdivision within the Jefferson Parish school district. Search Elmwood Park real estate on bwhitt.burnsandco.com today.