Betty Whitt

BEDS4
BATHS3 full
SQUARE FEET2,030
MLS#200EGI
STATUSActive
PROPERTY TYPEResidential - Single Family
SUBDIVISIONNeyrey Park
SCHOOLJefferson Parish
Property Description
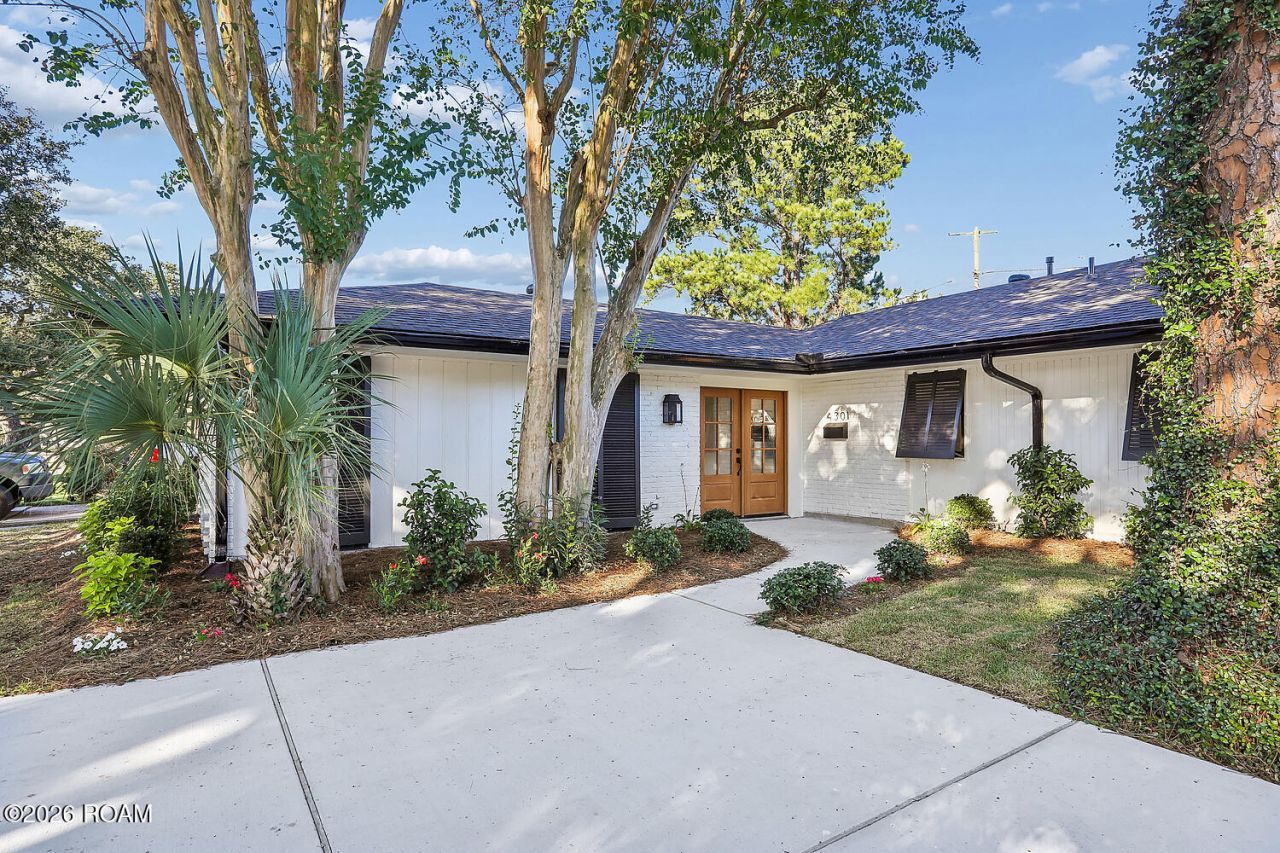
Beautifully renovated 4-bedroom, 3-bath home offering 2,030 sq. ft. of living space on a charming, oak tree-lined street in desirable Metairie! This single-story home features an open floor plan, abundant natural light, and a spacious kitchen with a large center island, stainless steel appliances, and modern finishes. Two primary suites offer flexibility and privacy, ideal for guests or multigenerational living. Additional highlights include new windows throughout, a tankless water heater, and a cozy fireplace. Home has been professionally shored with a lifetime warranty for added peace of mind. Enjoy ample parking with a new double driveway and separate rear driveway providing convenient boat or RV parking. Ideally located near East Jefferson General Hospital, Haynes Academy for Advanced Studies, shopping, dining, and major thoroughfares. A rare combination of modern updates, flexible living space, and exceptional parking options. Move-in ready and a must-see!
Property Features
Property Type: Residential - Single Family
Cooling: Attic Fan, Central Air, Ceiling Fan(s)
Fireplaces: 1
Heating: Central, Natural Gas
Home Style: Mid-Century Modern
Lot Size: 0.16 Acres
Roof Type: Asphalt, Shingle
Stories: 1.0
Year Built: 1965
Amenities
Double Vanity
Entrance Foyer
Kitchen Island
Open Floorplan
Walk-In Closet(s)
Vaulted Ceiling(s)
Crown Molding
Built-in Features
Bookcases
Private Yard
Rain Gutters
Feature Descriptions
Appliances: Disposal, Dishwasher, Gas Cooktop, Microwave, Wine Refrigerator, Tankless Water Heater, Stainless Steel Appliance(s), Oven, Built-In Electric Oven
Days on Site: 9
Door Features: French Doors
Exterior: Brick
Fencing: Privacy, Wood
Fireplace: Gas
Flooring: Ceramic Tile, Luxury Vinyl
Laundry: Gas Dryer Hookup, Washer Hookup
Lot: Landscaped, Rear Yard Vehicle Access
Lot Dimensions: 115 x 60
Parcel#: 0-82-0012527
Parking: Concrete, Driveway, RV Access/Parking, Boat
Parking Notes: Concrete, Driveway, RV Access/Parking, Boat
Sewer: Public Sewer
Utilities: Electricity Connected, Natural Gas Connected, Water Connected
Water: Public
Window: Double Pane Windows
Local Schools
School District: Jefferson Parish
Listed By / Shown By
Listed By
Agency Name: Compass Kenner
Agency Phone: 504-443-6464
Shown By
Agent Name: Betty Whitt
Agent Phone: (225) 938-1554
Agency Title: Burns & Co., Inc. REALTORS®

Estimate Your Payment
Estimated Payment
$ 1,457.48 per month $1,288.60 Principal & Interest $0.00 Property Tax (data not provided by mls) $168.88 Homeowner's InsuranceChange Payment Information
Privacy Policy / DMCA Notice / ADA Accessibility


This site is hosted, designed and copyright
© 1994 - 2026 by
Delta Media Group, Inc. -- Patent Pending --
4301 Neyrey Drive | MLS# 200EGI
This single family home located at 4301 Neyrey Drive, Metairie, LA 70002 is currently listed for sale with an asking price of $579,000. This property was built in 1965 and has 4 bedrooms and 3 full baths with 2030 sq. ft. Neyrey Drive is located in the Neyrey Park subdivision within the Jefferson Parish school district. Search Neyrey Park real estate on bwhitt.burnsandco.com today.