Betty Whitt

BEDS5
BATHS3 full 1 partial
SQUARE FEET2,902
MLS#2575001
STATUSActive
PROPERTY TYPEResidential - Single Family
SUBDIVISIONRiverlands
Property Description
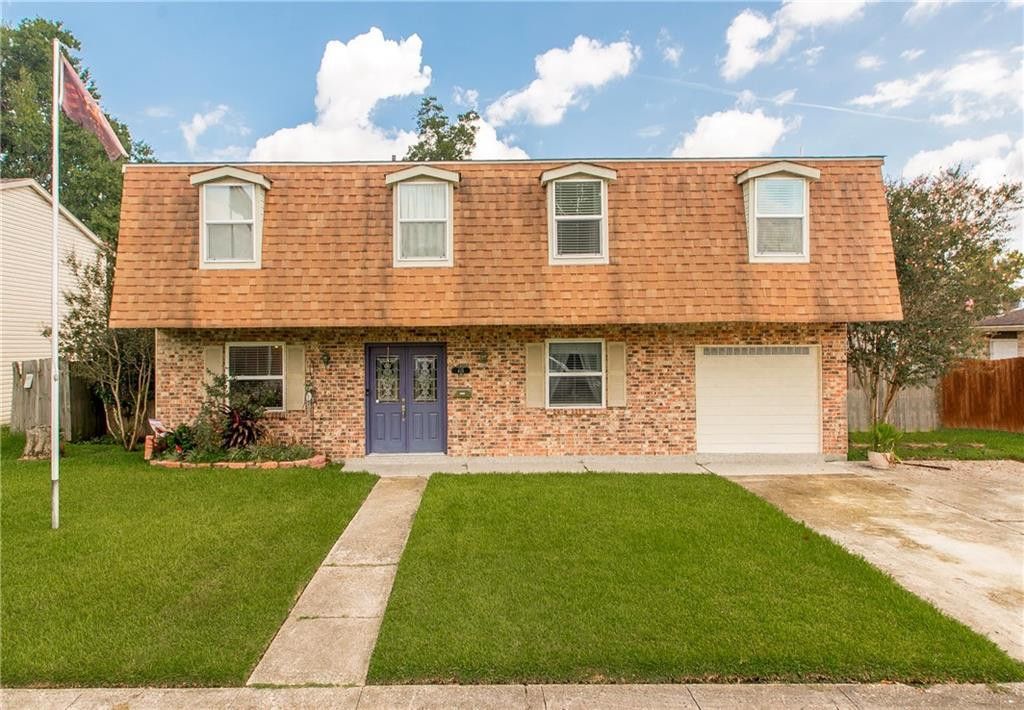
Spacious 5-bedroom, 3.5-bath home in LaPlace offering an abundance of living space and a versatile floor plan! This home features two primary en suites, providing added privacy and flexibility for guests or multi-generational living. The kitchen offers granite countertops, a large center island, abundant cabinetry, and plenty of workspace, while the adjoining dining area features soaring ceilings that create an open and airy feel.A separate office provides a dedicated work-from-home or study space. The large den is made for entertaining, featuring a built-in bar and wood-burning fireplace that adds warmth and character. With no carpet throughout, upkeep is easy.Step outside to a spacious fenced backyard with plenty of room to enjoy the outdoors, plus a large covered patio for relaxing, grilling, and entertaining. A storage shed provides additional space for lawn equipment and outdoor necessities. An attached garage adds even more convenience.With 5 bedrooms, 3.5 baths, two primary suites, an office, multiple living spaces, a built-in bar, wood-burning fireplace, covered patio, and oversized backyard, this home offers the space and flexibility that can be hard to find!
Property Features
Property Type: Residential - Single Family
Cooling: Central Air, Ceiling Fan(s), Multi Units
Heating: Central, Multiple Units
Home Style: Traditional
Lot Size: 0.20 Acres
Roof Type: Shingle
Stories: 2.0
Year Built: 1969
Amenities
Pantry
Permeable Paving
Feature Descriptions
Appliances: Dishwasher, Cooktop, Oven
Days on Site: 13
Exterior: Brick, Vinyl Siding
Fencing: Other, Privacy, Wood
Fireplace: Wood Burning
Flooring: Laminate, Tile, Wood
Lot: Other
Lot Dimensions: 70x125
Parcel#: 070300
Parking: Driveway
Parking Notes: Driveway
Sewer: Public Sewer
Utilities: Natural Gas Not Available
Water: Public
Listed By / Shown By
Listed By
Agency Name: NextHome Real Estate Prof
Agency Phone: 985-429-0777
Shown By
Agent Name: Betty Whitt
Agent Phone: (225) 938-1554
Agency Title: Burns & Co., Inc. REALTORS®

Estimate Your Payment
Estimated Payment
$ 679.65 per month $600.90 Principal & Interest $0.00 Property Tax (data not provided by mls) $78.75 Homeowner's InsuranceChange Payment Information
Privacy Policy / DMCA Notice / ADA Accessibility


This site is hosted, designed and copyright
© 1994 - 2026 by
Delta Media Group, Inc. -- Patent Pending --
413 Evergreen Drive | MLS# 2575001
This single family home located at 413 Evergreen Drive , Laplace, LA 70068 is currently listed for sale with an asking price of $270,000. This property was built in 1969 and has 5 bedrooms and 3 full and 1 partial baths with 2902 sq. ft. Evergreen Drive is located in the Riverlands subdivision. Search Riverlands real estate on bwhitt.burnsandco.com today.