Betty Whitt

BEDS3
BATHS2 full
SQUARE FEET1,400
MLS#200INQ
STATUSActive
PROPERTY TYPEResidential - Single Family
SUBDIVISIONMoss Bluff
SCHOOLLafayette Parish
Property Description
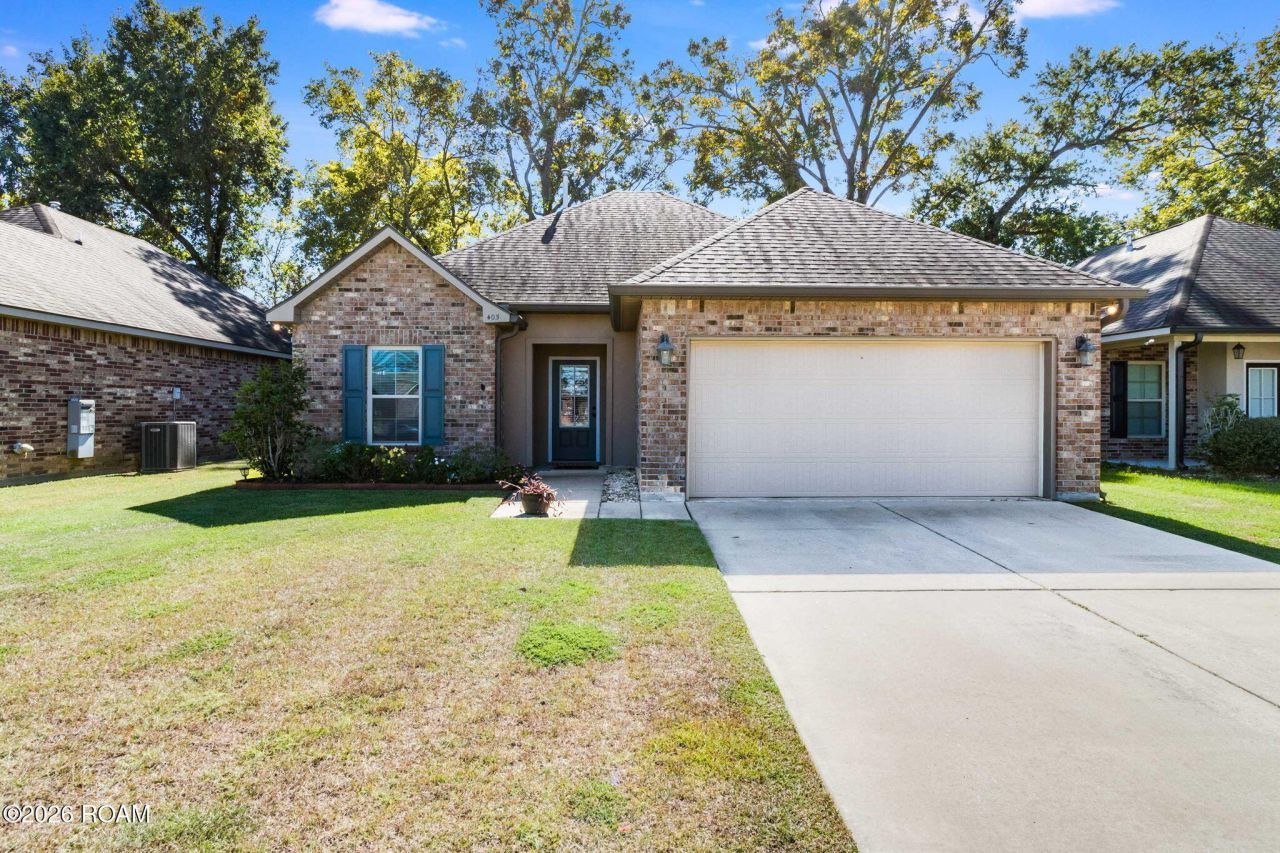
Welcome home to this beautifully maintained 3-bedroom, 2-bath home featuring an inviting open floor plan designed for comfortable everyday living and entertaining. The spacious kitchen offers granite countertops, updated appliances, a convenient pantry, and a breakfast bar and dining area. The refrigerator remains with the home. Easy-care vinyl plank flooring runs throughout-no carpet! The spacious primary bedroom features a private en suite bath with a separate shower and soaking tub, along with TWO walk-in closets for excellent storage. The two-car garage features durable epoxy flooring, while the large, fully fenced backyard provides plenty of room to relax, play, or entertain. An additional covered patio/deck area creates the perfect spot for outdoor dining and gatherings. Energy-conscious features include double-insulated windows and radiant barrier attic decking, helping improve the home's overall efficiency. Enjoy neighborhood amenities including a community pool, playground, pond, walking paths, and designated pet potty areas. With a functional floor plan, great storage, easy-care finishes, a spacious backyard, and wonderful community amenities, this home has so much to offer. Schedule your showing today!
Property Features
Property Type: Residential - Single Family
Cooling: Central Air
Garage: 2
Heating: Central
Home Style: Traditional
Lot Size: 0.14 Acres
Roof Type: Composition
Stories: 1.0
Year Built: 2017
Amenities
Breakfast Bar
Double Vanity
Eat-in Kitchen
Dual Closets
Open Floorplan
Pantry
Walk-In Closet(s)
Separate Shower
Shower/Tub Combo
En Suite
Private Yard
Feature Descriptions
Appliances: Dryer, Dishwasher, Refrigerator, Washer, Electric Water Heater, Oven
Association Fee Includes: Common Area Maintenance, Maintenance of Subdivision Entry, Recreation Facilities, Pool
Days on Site: 5
Exterior: Brick, Frame, Stucco, Vinyl Siding
Fencing: Full, Wood
Flooring: Ceramic Tile, Laminate
HOA Fee: 40/ Monthly
Laundry: Inside
Lot: Interior Lot, Level, Back Yard
Lot Dimensions: 50X120
Parcel#: 6160880
Parking: Additional Parking, Attached Garage
Parking Notes: Additional Parking, Attached Garage
Security: Smoke Detector(s)
Sewer: Public Sewer
Utilities: Cable Available, Natural Gas Connected
Water: Public
Local Schools
School District: Lafayette Parish
Listed By / Shown By
Listed By
Agency Name: 1 Percent Lists Acadiana
Agency Phone: 337-522-0682
Shown By
Agent Name: Betty Whitt
Agent Phone: (225) 938-1554
Agency Title: Burns & Co., Inc. REALTORS®

Estimate Your Payment
Estimated Payment
$ 533.65 per month $471.82 Principal & Interest $0.00 Property Tax (data not provided by mls) $61.83 Homeowner's InsuranceChange Payment Information
Privacy Policy / DMCA Notice / ADA Accessibility


This site is hosted, designed and copyright
© 1994 - 2026 by
Delta Media Group, Inc. -- Patent Pending --
405 Elwick Drive | MLS# 200INQ
This single family home located at 405 Elwick Drive , Lafayette, LA 70507 is currently listed for sale with an asking price of $212,000. This property was built in 2017 and has 3 bedrooms and 2 full baths with 1400 sq. ft. Elwick Drive is located in the Moss Bluff subdivision within the Lafayette Parish school district. Search Moss Bluff real estate on bwhitt.burnsandco.com today.