Betty Whitt

BEDS5
BATHS4 full
SQUARE FEET4,330
MLS#200IQE
STATUSActive
PROPERTY TYPEResidential - Single Family
SCHOOLAscension Parish
Property Description
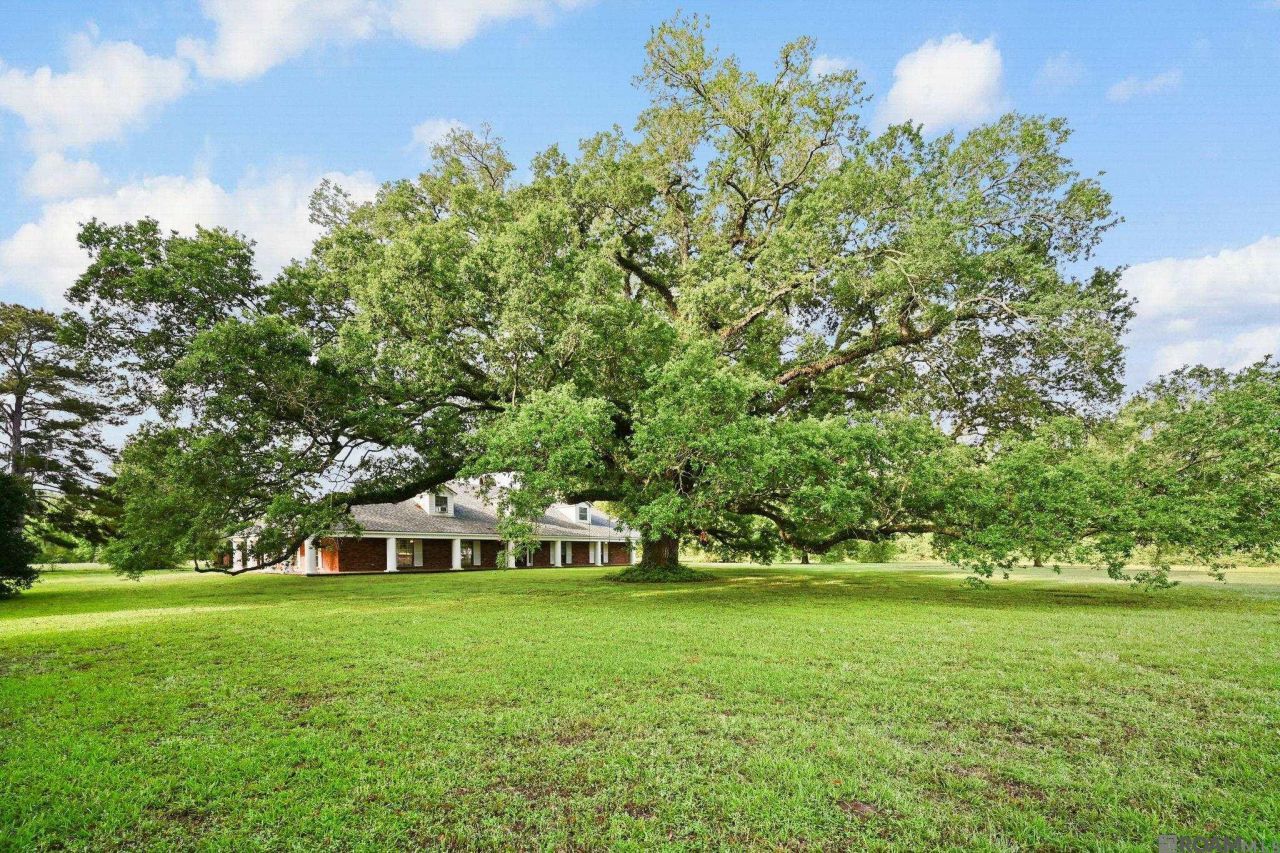
Stunning Custom Estate on 13+ Acres with Pool & Over 4,000 Sq Ft of Living! Welcome to this exceptional 5-bedroom, 4.5 bath home with an office and bonus room, offering over 4,000 sq ft of living space and perfectly situated on 13+ acres of beautiful property. Built by a master craftsman, this home showcases quality, character, and timeless design throughout. Inside, you'll find a spacious and versatile floor plan designed for both comfortable living and entertaining. The dedicated office is ideal for working from home, while the bonus room provides endless possibilities - game room, media room, or additional living space. Step outside to your own private retreat featuring a pool and expansive acreage, perfect for enjoying peaceful country living, outdoor activities, or future expansion. This home offers valuable updates for peace of mind, including a new roof (2022), AC units replaced in 2021 and 2023, and a whole-home generator. A rare opportunity to own a one-of-a-kind property that blends craftsmanship, space, and modern convenience. Measurements not warranted by Realtor, Agent, or Broker. Schedule your private showing today!
Property Features
Property Type: Residential - Single Family
Cooling: Central Air, Ceiling Fan(s), Multi Units
Fireplaces: 1
Heating: Central, Multiple Units
Home Style: Colonial
Lot Size: 15.87 Acres
Roof Type: Shingle
Stories: 2.0
Year Built: 1968
Amenities
Dry Bar
Double Vanity
Eat-in Kitchen
Kitchen Island
Pantry
Primary Downstairs
Wet Bar
Walk-In Closet(s)
Grab Bars in Shower or Tub
Crown Molding
Built-in Features
Bookcases
Computer Nook
Custom Built Cabinets
Shower Only
En Suite
Lighting
Outdoor Grill
Private Yard
Outdoor Kitchen
Feature Descriptions
Appliances: Dryer, Dishwasher, Exhaust Fan, Gas Cooktop, Refrigerator, Range Hood, Washer, Stainless Steel Appliance(s), Cooktop, Oven, Gas Stove Connection
Community Features: Acres
Days on Site: 5
Door Features: French Doors, Sliding Doors
Exterior: Brick, Frame
Fencing: Partial, Wrought Iron, Brick
Fireplace: Masonry, Wood Burning
Flooring: Carpet, Ceramic Tile, Laminate, Wood
Laundry: Electric Dryer Hookup, Washer Hookup, Inside
Lot: Cleared, Landscaped, Level, Private, Shade Tree(s), Back Yard
Lot Dimensions: 493.58x1152.06x503.10x1151.51
Other Equipment: Generator
Parcel#: 4712400
Parking: Attached Carport, Concrete, Driveway, Covered
Parking Notes: Attached Carport, Concrete, Driveway, Covered
Pool: In Ground, Gunite
Security: Closed Circuit Camera(s), Smoke Detector(s)
Sewer: Mechanical Sewer
Swimming Pool: Yes
Utilities: Cable Available, Electricity Available, Electricity Connected, Natural Gas Connected, Sewer Connected, Water Connected, Internet Available, Fiber Available
Water: Public
Local Schools
High School: Dutchtown High School
Middle School: Dutchtown Middle School
Elementary School: Dutchtown Primary School
School District: Ascension Parish
Listed By / Shown By
Listed By
Agency Name: The Market Real Estate Co
Agency Phone: 225-953-8889
Shown By
Agent Name: Betty Whitt
Agent Phone: (225) 938-1554
Agency Title: Burns & Co., Inc. REALTORS®

Estimate Your Payment
Estimated Payment
$ 2,139.65 per month $1,891.73 Principal & Interest $0.00 Property Tax (data not provided by mls) $247.92 Homeowner's InsuranceChange Payment Information
Privacy Policy / DMCA Notice / ADA Accessibility


This site is hosted, designed and copyright
© 1994 - 2026 by
Delta Media Group, Inc. -- Patent Pending --
38517 Highway 74 | MLS# 200IQE
This single family home located at 38517 Highway 74 , Gonzales, LA 70737 is currently listed for sale with an asking price of $850,000. This property was built in 1968 and has 5 bedrooms and 4 full baths with 4330 sq. ft. Highway 74 is located within the Ascension Parish school district. Search Gonzales real estate on bwhitt.burnsandco.com today.