Betty Whitt

BEDS4
BATHS3 full
SQUARE FEET2,717
MLS#2581870
STATUSActive
PROPERTY TYPEResidential - Single Family
SUBDIVISIONLakeshore Villages
Property Description
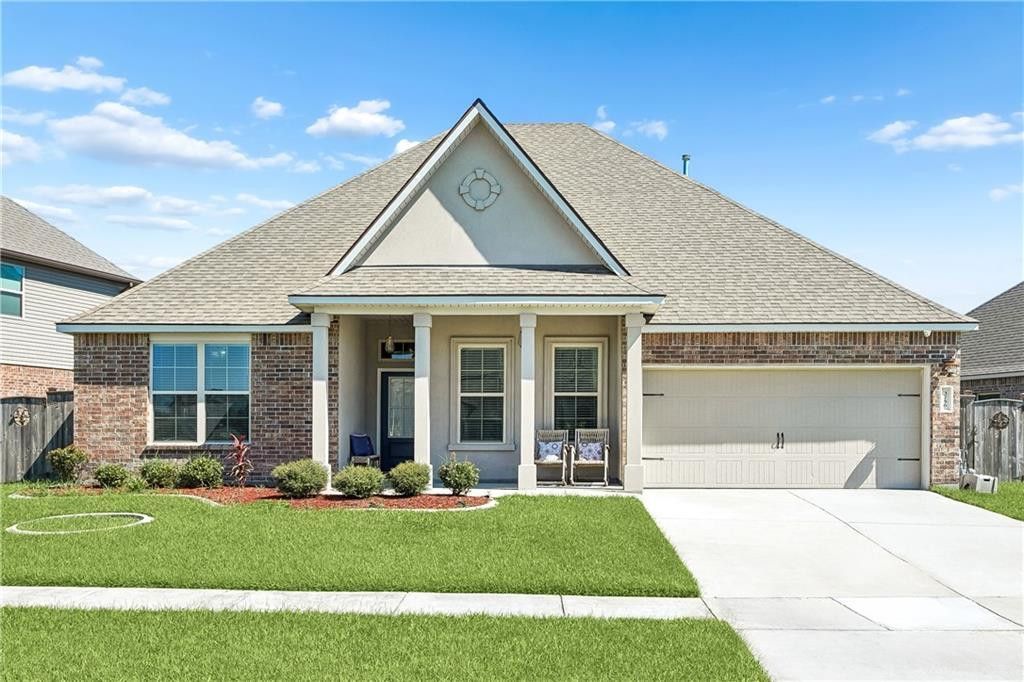
Thoughtfully upgraded and beautifully maintained, this Lakeshore Villages home pairs like-new condition with details that make a lasting impression. Built in 2020, this spacious single-story home offers 4 bedrooms, 3 full baths, and a separate study, with an extensive package of seller-selected upgrades. Crown molding, a tray ceiling, custom lighting, and stylish gold-tone kitchen accents bring character and sophistication to the inviting interior.The open kitchen and living area create a natural gathering space, featuring granite countertops, a generous island with seating, stainless steel appliances, a gas range, and a walk-in pantry. A separate formal dining room provides additional space for entertaining, while the study offers flexibility for a home office or additional sitting room.Retreat to the spacious primary suite with dual vanities, a soaking tub, separate shower, and an oversized walk-in closet featuring extensive shelving and drawer storage. A separate junior suite adds privacy and versatility to the layout.Enjoy the covered rear patio and spacious fenced backyard, along with an attached two-car garage. Kitchen appliances, washer, dryer, and select custom light fixtures remain, adding everyday convenience and value. Schedule your private tour to appreciate the upgrades, generous living spaces, and exceptional care this home offers.
Property Features
Property Type: Residential - Single Family
Cooling: Ceiling Fan(s), Other
Heating: Central
Home Style: Acadian
Lot Size: 0.21 Acres
Roof Type: Shingle
Stories: 1.0
Year Built: 2020
Amenities
Pantry
Tray Ceiling(s)
Feature Descriptions
Appliances: Dryer, Disposal, Dishwasher, Ice Maker, Microwave, Refrigerator, Washer, Stainless Steel Appliance(s), Oven
Days on Site: 14
Exterior: Brick
Fencing: Other, Wood
HOA Fee: 745/ Annually
Lot: Other
Lot Dimensions: 9298 sqft
Parcel#: 128365
Security: yes
Security: Carbon Monoxide Detector(s), Closed Circuit Camera(s), Smoke Detector(s), Security System
Sewer: Public Sewer
Utilities: Natural Gas Available
Water: Public
Listed By / Shown By
Listed By
Agency Name: Compass Uptown-Maple St
Agency Phone: 504-861-7575
Shown By
Agent Name: Betty Whitt
Agent Phone: (225) 938-1554
Agency Title: Burns & Co., Inc. REALTORS®

Estimate Your Payment
Estimated Payment
$ 878.51 per month $776.72 Principal & Interest $0.00 Property Tax (data not provided by mls) $101.79 Homeowner's InsuranceChange Payment Information
Privacy Policy / DMCA Notice / ADA Accessibility


This site is hosted, designed and copyright
© 1994 - 2026 by
Delta Media Group, Inc. -- Patent Pending --
3756 Canal Bank Drive | MLS# 2581870
This single family home located at 3756 Canal Bank Drive , Slidell, LA 70461 is currently listed for sale with an asking price of $349,000. This property was built in 2020 and has 4 bedrooms and 3 full baths with 2717 sq. ft. Canal Bank Drive is located in the Lakeshore Villages subdivision. Search Lakeshore Villages real estate on bwhitt.burnsandco.com today.