Betty Whitt

BEDS6
BATHS3 full 1 partial
SQUARE FEET3,269
MLS#2026014499
STATUSActive
PROPERTY TYPEResidential - Single Family
SUBDIVISIONRenaissance
SCHOOLAscension Parish
Property Description
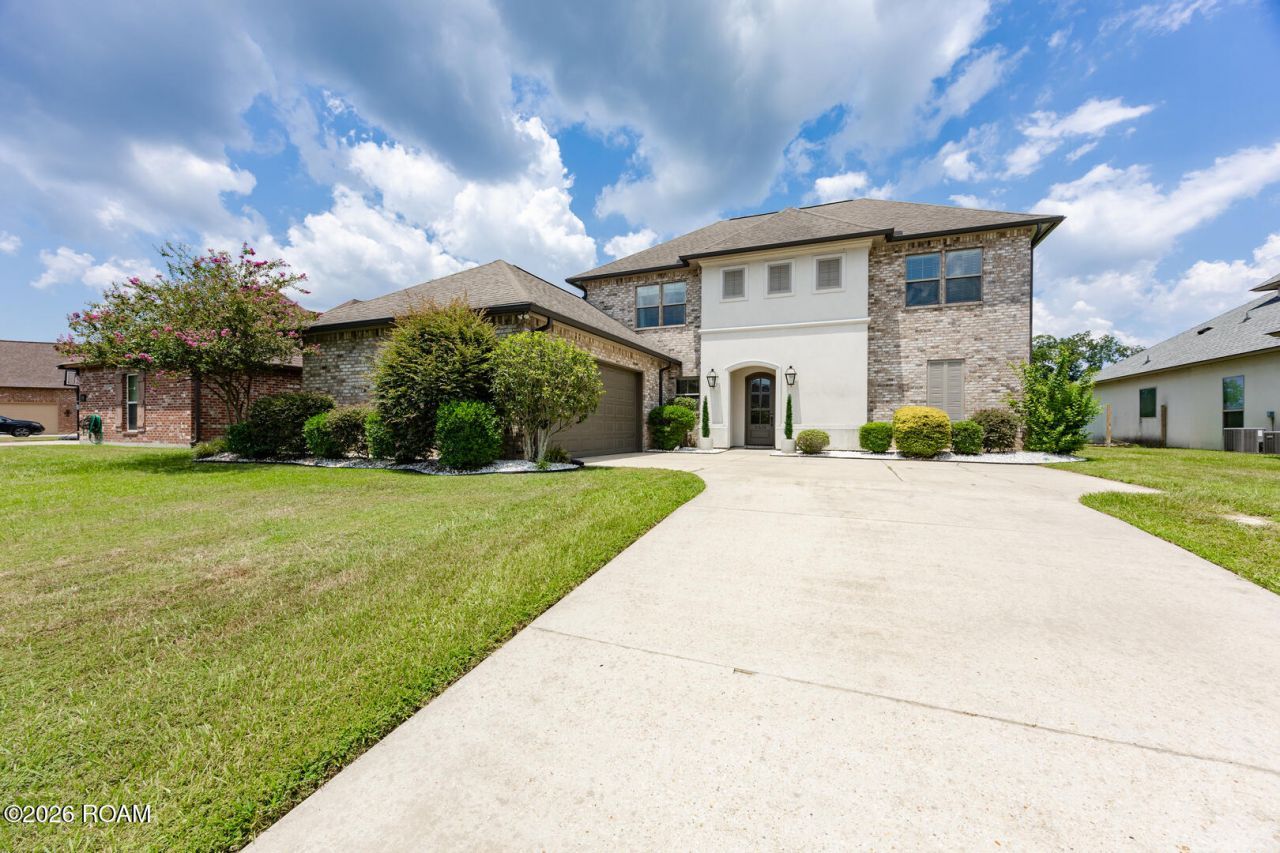
LEASE PURCHASE OPTION AVAILABLE! FRESHLY Space is one thing this home doesn't lack. Offering 6 bedrooms and a functional floor plan, this well-maintained home in Renaissance provides the flexibility to accommodate just about any stage of life. The heart of the home is the spacious kitchen featuring slab granite countertops, an oversized island, stainless steel appliances, a gas cooktop, and abundant cabinet space. It opens to the living room with beautiful wood floors and the adjoining dining area. The primary suite is conveniently located downstairs and overlooks the backyard. The ensuite bath includes dual vanities, a soaking tub, separate shower, and a large walk-in closet. Also on the main level are a guest half bath and laundry room. Upstairs, you'll find five additional bedrooms and two bathrooms, giving everyone their own space while offering flexibility for a home office, playroom, media room, or guest rooms. Enjoy the covered patio overlooking a backyard with no rear neighbors. The sellers have continued to invest in the home with several recent improvements, including fresh paint in several rooms, new gutters, improved drainage, a new electric water heater, and a generator-ready setup with a natural gas quick-connect and whole-home generator inlet for easy portable generator connection. Residents of Renaissance Subdivision enjoy a community pool, pavilion, and scenic lake, all while being conveniently located near shopping, dining, and top-rated Ascension Parish schools.
Property Features
Property Type: Residential - Single Family
Cooling: Central Air, Ceiling Fan(s), Multi Units
Heating: Natural Gas, Multiple Units
Home Style: French Provincial
Lot Size: 0.24 Acres
Roof Type: Shingle
Stories: 2.0
Year Built: 2012
Amenities
Double Vanity
Kitchen Island
Pantry
Primary Downstairs
High Ceilings
Crown Molding
Water Closet
En Suite
Solid Surface Counters
Lighting
Feature Descriptions
Appliances: Dishwasher, Gas Cooktop, Microwave, Range Hood, Gas Water Heater, Stainless Steel Appliance(s), Range, Gas Stove Connection
Association Fee Includes: Common Area, Maintenance of Subdivision Entry
Community Features: Park
Days on Site: 14
Exterior: Brick, Frame, Stucco, Wood Siding
Fencing: Full, Privacy, Wood
Fireplace: Ventless, Gas Log
Flooring: Carpet, Ceramic Tile, Wood
HOA Fee: 600/ Annually
Laundry: Electric Dryer Hookup, Washer Hookup, Inside
Lot: Landscaped, Level
Lot Dimensions: 75x140
Parcel#: 20029268
Parking: Attached Garage, Garage Door Opener, Covered
Parking Notes: Attached Garage, Garage Door Opener, Covered
Security: yes
Security: Smoke Detector(s), Security System
Sewer: Public Sewer
Utilities: Cable Available
Water: Public
Window: Screens
Local Schools
School District: Ascension Parish
Listed By / Shown By
Listed By
Agency Name: Blue Porch Properties
Agency Phone: 225-314-6300
Shown By
Agent Name: Betty Whitt
Agent Phone: (225) 938-1554
Agency Title: Burns & Co., Inc. REALTORS®

Estimate Your Payment
Estimated Payment
$ 1,220.86 per month $1,079.40 Principal & Interest $0.00 Property Tax (data not provided by mls) $141.46 Homeowner's InsuranceChange Payment Information
Privacy Policy / DMCA Notice / ADA Accessibility


This site is hosted, designed and copyright
© 1994 - 2026 by
Delta Media Group, Inc. -- Patent Pending --
37436 Amalfi Dr | MLS# 2026014499
This single family home located at 37436 Amalfi Dr , Prairieville, LA 70769 is currently listed for sale with an asking price of $485,000. This property was built in 2012 and has 6 bedrooms and 3 full and 1 partial baths with 3269 sq. ft. Amalfi Dr is located in the Renaissance subdivision within the Ascension Parish school district. Search Renaissance real estate on bwhitt.burnsandco.com today.