Betty Whitt

BEDS3
BATHS2 full 1 partial
SQUARE FEET2,351
MLS#200JSP
STATUSActive
PROPERTY TYPEResidential - Single Family
SUBDIVISIONOld Perkins Place
SCHOOLAscension Parish
Property Description
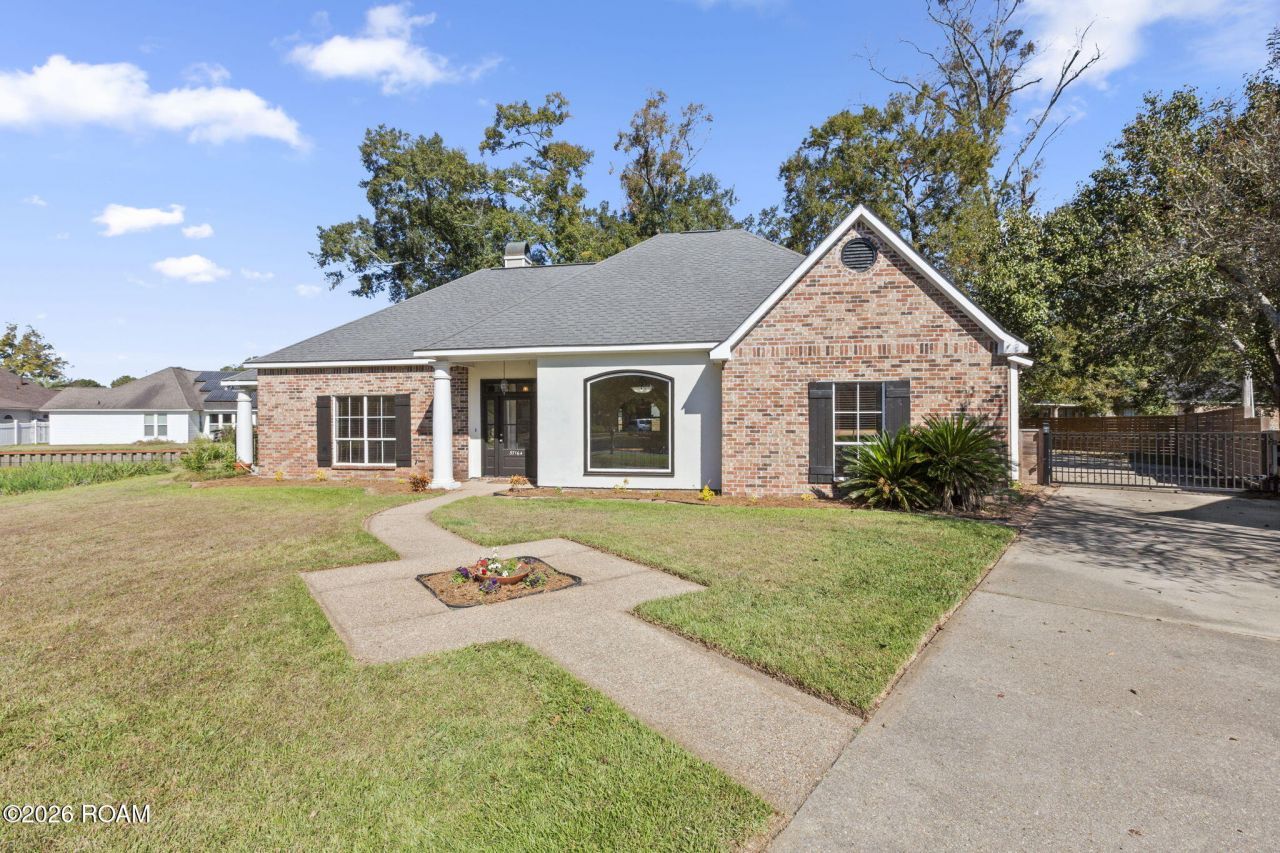
Welcome home to this inviting 3-bedroom, 2.5-bath home tucked away at the end of a cul-de-sac in Prairieville! Enjoy a peaceful setting with beautiful pond views and mature landscaping, offering a wonderful combination of privacy and scenic surroundings. Inside, you'll find warm hardwood flooring, a welcoming foyer, and a spacious living area featuring a fireplace and custom built-in shelving. The kitchen offers ample cabinetry, generous counter space, and a functional layout that flows seamlessly into the home's living spaces. The primary suite provides a relaxing retreat with an en-suite bath featuring a soaking tub and separate shower. Step outside to the covered patio and take in the tranquil pond views, creating the perfect setting for morning coffee, entertaining, or unwinding at the end of the day. You'll love the gated driveway that leads to the rear carport and storage space. With its desirable cul-de-sac location, inviting interior, and beautiful waterfront setting, this home is one you won't want to miss!
Property Features
Property Type: Residential - Single Family
Cooling: Central Air
Fireplaces: 1
Heating: Central
Home Style: Traditional
Lot Size: 0.40 Acres
Roof Type: Shingle
Stories: 1.0
Year Built: 2000
Amenities
Double Vanity
Kitchen Island
Primary Downstairs
Walk-In Closet(s)
Built-in Features
Bookcases
Jetted Tub
Water Closet
Lighting
Storage
Feature Descriptions
Appliances: Dryer, Disposal, Double Oven, Dishwasher, Electric Oven, Gas Cooktop, Gas Range, Refrigerator, Range Hood, Cooktop, Oven, Gas Stove Connection
Association Fee Includes: Maintenance Grounds
Community Features: Close to Shopping Center, Water Access
Days on Site: 1
Exterior: Brick, Stucco, Wood Siding
Fencing: Electric, Wood, Gate
Fireplace: Gas, Wood Burning
Flooring: Ceramic Tile, Wood
HOA Fee: 60/ Annually
Laundry: Accessible Utilities or Laundry, Electric Dryer Hookup, Main Level, Sink, Washer Hookup, Inside
Lot: Cul-De-Sac, Corner Lot, Level, Back Yard
Lot Dimensions: 133 X 70 X 136 X 47 X 113
Parcel#: 20001244
Parking: Attached Carport, Additional Parking, Driveway
Parking Notes: Attached Carport, Additional Parking, Driveway
Sewer: Public Sewer
Utilities: Electricity Available, Electricity Connected, Sewer Available, Sewer Connected, Water Available, Water Connected, Internet Available
Water: Public
Water Features: Pond
Local Schools
School District: Ascension Parish
Listed By / Shown By
Listed By
Agency Name: RE/MAX Professional
Agency Phone: 225-615-7755
Shown By
Agent Name: Betty Whitt
Agent Phone: (225) 938-1554
Agency Title: Burns & Co., Inc. REALTORS®

Estimate Your Payment
Estimated Payment
$ 943.96 per month $834.59 Principal & Interest $0.00 Property Tax (data not provided by mls) $109.38 Homeowner's InsuranceChange Payment Information
Privacy Policy / DMCA Notice / ADA Accessibility


This site is hosted, designed and copyright
© 1994 - 2026 by
Delta Media Group, Inc. -- Patent Pending --
37164 Shadow Court | MLS# 200JSP
This single family home located at 37164 Shadow Court , Prairieville, LA 70769 is currently listed for sale with an asking price of $375,000. This property was built in 2000 and has 3 bedrooms and 2 full and 1 partial baths with 2351 sq. ft. Shadow Court is located in the Old Perkins Place subdivision within the Ascension Parish school district. Search Old Perkins Place real estate on bwhitt.burnsandco.com today.