Betty Whitt

BEDS3
BATHS2 full
SQUARE FEET2,280
MLS#2600007888
STATUSActive
PROPERTY TYPEResidential - Single Family
SUBDIVISIONFairhaven
SCHOOLLafayette Parish
Property Description
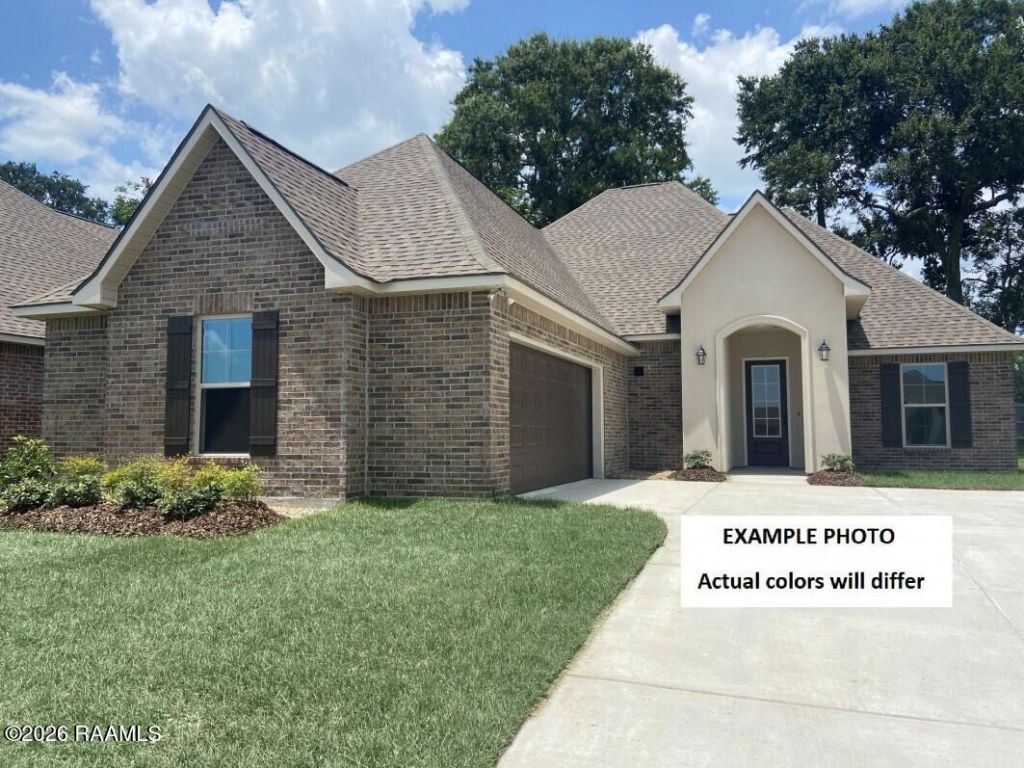
Awesome builder rate + FREE Refrigerator & Window Blinds (restrictions apply)! Brand-NEW construction by DSLD Homes in the Fairhaven community! The Lombardo IV A offers a spacious open-concept floor plan featuring 4 bedrooms and 2 full bathrooms. This beautiful home showcases upgraded quartz countertops, under-cabinet lighting, a stylish backsplash, and wood-look plank tile flooring throughout the living room, all wet areas, primary suite and 4th bedroom plus more. Special features include stainless steel appliances with a gas range, a large kitchen island, walk-in pantry, undermount sinks throughout, and an LED lighting package. The luxurious primary suite features a garden tub, separate custom-tiled shower with a frameless glass door, and convenient direct access to the laundry room through the primary closet. Additional amenities include a Smart Connect Wi-Fi thermostat, covered patio, fully sodded yard with a seasonal landscaping package, gas tankless water heater, post-tension slab, and much more!
Property Features
Property Type: Residential - Single Family
Cooling: Central Air, Ceiling Fan(s)
Heating: Central, Natural Gas
Home Style: Traditional
Lot Size: 0.18 Acres
Roof Type: Composition
Stories: 1.0
Year Built: 2026
Amenities
Double Vanity
Kitchen Island
Pantry
Walk-In Closet(s)
Quartz
High Ceilings
Separate Shower
Varied Ceiling Heights
Crown Molding
Garden Tub
Lighting
Feature Descriptions
Appliances: Disposal, Dishwasher, Gas Range, Microwave, Gas Stove Connection
Association Fee Includes: Insurance, Maintenance Grounds, Accounting, Management
Community Features: Other
Days on Site: 13
Exterior: Brick, Frame, Stucco
Fencing: None
Flooring: Carpet, Tile
HOA Fee: 330/ Annually
Laundry: Electric Dryer Hookup, Washer Hookup
Lot: Landscaped, Level
Lot Dimensions: 60X130
Parcel#: 315app
Parking: Garage Door Opener
Parking Notes: Garage Door Opener
Sewer: Public Sewer
Water: Public
Local Schools
High School: Southside
Middle School: Youngsville
Elementary School: G T Lindon
School District: Lafayette Parish
Listed By / Shown By
Listed By
Agency Name: Cicero Realty, LLC
Agency Phone: 225-369-6111
Shown By
Agent Name: Betty Whitt
Agent Phone: (225) 938-1554
Agency Title: Burns & Co., Inc. REALTORS®

Estimate Your Payment
Estimated Payment
$ 852.66 per month $753.87 Principal & Interest $0.00 Property Tax (data not provided by mls) $98.80 Homeowner's InsuranceChange Payment Information
Privacy Policy / DMCA Notice / ADA Accessibility


This site is hosted, designed and copyright
© 1994 - 2026 by
Delta Media Group, Inc. -- Patent Pending --
315 Appleby Way | MLS# 2600007888
This single family home located at 315 Appleby Way, Youngsville, LA 70592 is currently listed for sale with an asking price of $338,729. This property was built in 2026 and has 3 bedrooms and 2 full baths with 2280 sq. ft. Appleby Way is located in the Fairhaven subdivision within the Lafayette Parish school district. Search Fairhaven real estate on bwhitt.burnsandco.com today.