Betty Whitt

BEDS4
BATHS2 full
SQUARE FEET2,078
MLS#2565317
STATUSActive
PROPERTY TYPEResidential - Single Family
SUBDIVISIONTwin Oaks
Property Description
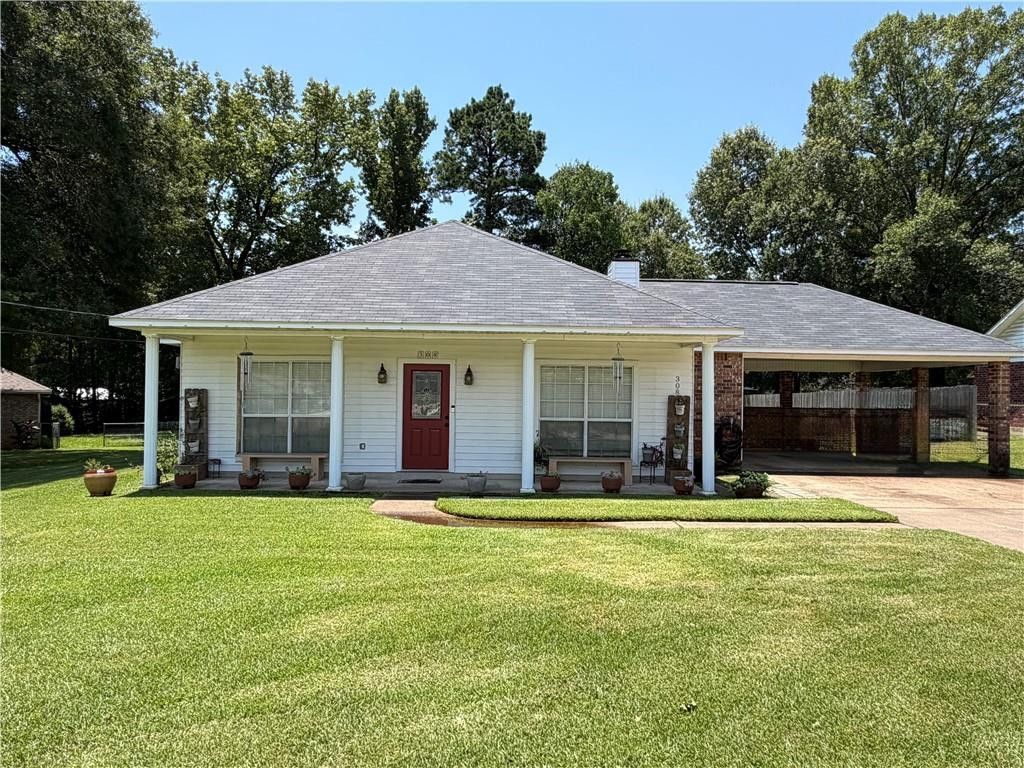
Welcome home to this beautifully maintained 4-bedroom, 2-bath residence nestled in a quiet neighborhood just off Highway 28 East. Conveniently located inside the city limits, you'll enjoy the perfect balance of peaceful surroundings while being just minutes from shopping, dining, schools, and everyday conveniences.Step inside to discover a freshly repainted interior that is clean, bright, and move-in ready. From the moment you enter, there's a warm, welcoming atmosphere that makes this home feel truly special-a place where comfort and tranquility come together.The spacious layout offers plenty of room for family, guests, or a home office, while the inviting patio provides the perfect spot to relax, entertain, or enjoy your morning coffee. A two-car carport adds convenience and additional covered parking. A large walk in closet in the primary bedroom as well as a walk in pantry off the kitchen area are added bonuses.If you've been searching for a home that combines a quiet setting, a great location, and a peaceful ambiance, this one is a must-see. Schedule your private showing today and experience everything this wonderful home has to offer.
Property Features
Property Type: Residential - Single Family
Cooling: Central Air, Ceiling Fan(s), Other
Heating: Central, Other
Home Style: Acadian
Lot Size: 0.29 Acres
Roof Type: Shingle
Stories: 1.0
Year Built: 1995
Amenities
Pantry
Tray Ceiling(s)
Feature Descriptions
Appliances: Dishwasher, Microwave, Refrigerator, Range, Oven
Days on Site: 14
Exterior: Brick, Other
Fencing: Full, Other
Fireplace: Wood Burning
Flooring: Laminate, Tile, Wood
Laundry: Electric Dryer Hookup, Washer Hookup
Lot: Irregular Lot, Rear Yard Vehicle Access
Lot Dimensions: 32x32x58x105x92x135
Parcel#: 4-3-9263-30
Parking: Attached Carport
Parking Notes: Attached Carport
Sewer: Public Sewer
Utilities: Natural Gas Not Available
Water: Public
Listed By / Shown By
Listed By
Agency Name: RITCHIE REAL ESTATE
Agency Phone: 318-449-8919
Shown By
Agent Name: Betty Whitt
Agent Phone: (225) 938-1554
Agency Title: Burns & Co., Inc. REALTORS®

Estimate Your Payment
Estimated Payment
$ 626.79 per month $554.17 Principal & Interest $0.00 Property Tax (data not provided by mls) $72.63 Homeowner's InsuranceChange Payment Information
Privacy Policy / DMCA Notice / ADA Accessibility


This site is hosted, designed and copyright
© 1994 - 2026 by
Delta Media Group, Inc. -- Patent Pending --
308 Twin Oaks Road | MLS# 2565317
This single family home located at 308 Twin Oaks Road , Pineville, LA 71360 is currently listed for sale with an asking price of $249,000. This property was built in 1995 and has 4 bedrooms and 2 full baths with 2078 sq. ft. Twin Oaks Road is located in the Twin Oaks subdivision. Search Twin Oaks real estate on bwhitt.burnsandco.com today.