Betty Whitt

BEDS3
BATHS2 full
SQUARE FEET2,006
MLS#2600005418
STATUSActive
PROPERTY TYPEResidential - Single Family
SUBDIVISIONCypress Gardens
SCHOOLLafayette Parish
Property Description
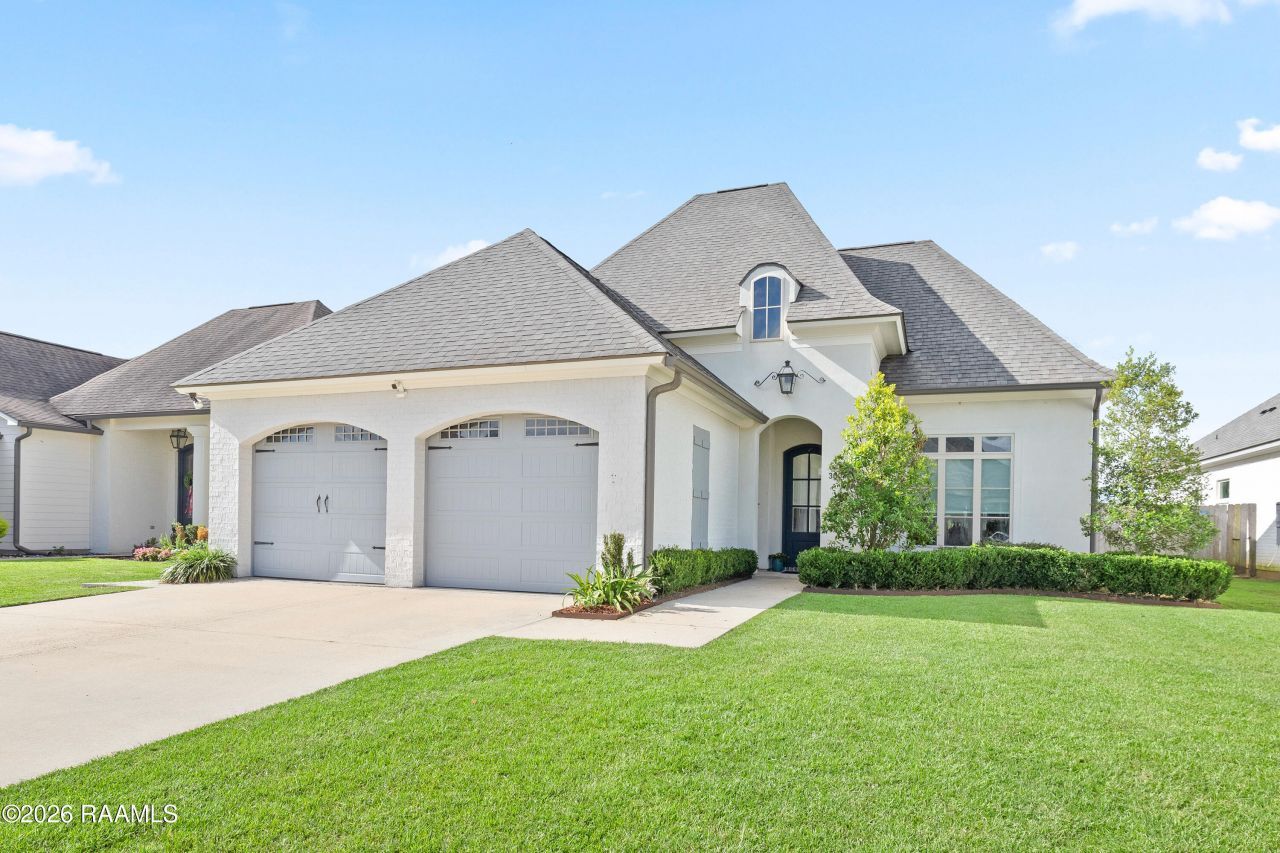
Discover your own private sanctuary at 300 Cedar Lake Drive. Located in the coveted Cypress Gardens community, this 3-bedroom, 2-bath residence feels like a personal retreat from the moment you step inside. You'll immediately notice the attention to detail, from the premium custom architectural woodwork to the continuous wood and tile flooring--giving the space an open, clean, and inviting feel. Imagine quiet mornings in the spacious primary suite, designed to be a true escape, or cozy evenings unwinding in the spacious living room beside the warm brick-surround fireplace. Every detail here has been thoughtfully curated for comfort, including a gourmet kitchen with custom cabinetry and integrated lighting. The cozy covered patio with an outdoor kitchen amid professional landscaping provides a comfortable outdoor space. If you're looking for a home that combines high-end style with the convenience of being just steps from the community pool, look no further. Welcome to a better way of living.
Property Features
Property Type: Residential - Single Family
Cooling: Central Air
Fireplaces: 2
Garage: 2
Heating: Central
Home Style: French Provincial
Lot Size: 0.17 Acres
Roof Type: Composition
Stories: 1.0
Year Built: 2019
Amenities
Double Vanity
Kitchen Island
Walk-In Closet(s)
High Ceilings
Separate Shower
Varied Ceiling Heights
Beamed Ceilings
Crown Molding
Built-in Features
Garden Tub
Multi-Head Shower
Lighting
Outdoor Kitchen
Feature Descriptions
Appliances: Dryer, Dishwasher, Gas Range, Microwave, Refrigerator, Washer
Association Fee Includes: Pool
Community Features: Other
Days on Site: 13
Exterior: Brick, Frame, HardiPlank Type, Stucco
Fencing: Full, Privacy, Wood
Fireplace: Gas
Flooring: Tile, Wood
HOA Fee: 600/ Annually
Lot: Landscaped, Level
Lot Dimensions: as per plat
Parcel#: 6154844
Security: Carbon Monoxide Detector(s), Smoke Detector(s)
Sewer: Public Sewer
Water: Public
Window: Double Pane Windows, Window Treatments
Local Schools
High School: Southside
Middle School: Youngsville
Elementary School: G T Lindon
School District: Lafayette Parish
Listed By / Shown By
Listed By
Agency Name: Compass
Agency Phone: 337-233-9700
Shown By
Agent Name: Betty Whitt
Agent Phone: (225) 938-1554
Agency Title: Burns & Co., Inc. REALTORS®

Estimate Your Payment
Estimated Payment
$ 1,082.41 per month $956.99 Principal & Interest $0.00 Property Tax (data not provided by mls) $125.42 Homeowner's InsuranceChange Payment Information
Privacy Policy / DMCA Notice / ADA Accessibility


This site is hosted, designed and copyright
© 1994 - 2026 by
Delta Media Group, Inc. -- Patent Pending --
300 Cedar Lake Drive | MLS# 2600005418
This single family home located at 300 Cedar Lake Drive , Youngsville, LA 70592 is currently listed for sale with an asking price of $430,000. This property was built in 2019 and has 3 bedrooms and 2 full baths with 2006 sq. ft. Cedar Lake Drive is located in the Cypress Gardens subdivision within the Lafayette Parish school district. Search Cypress Gardens real estate on bwhitt.burnsandco.com today.