Betty Whitt

BEDS3
BATHS2 full
SQUARE FEET1,819
MLS#2581603
STATUSActive
PROPERTY TYPEResidential - Single Family
SUBDIVISIONTerraBella Village
Property Description
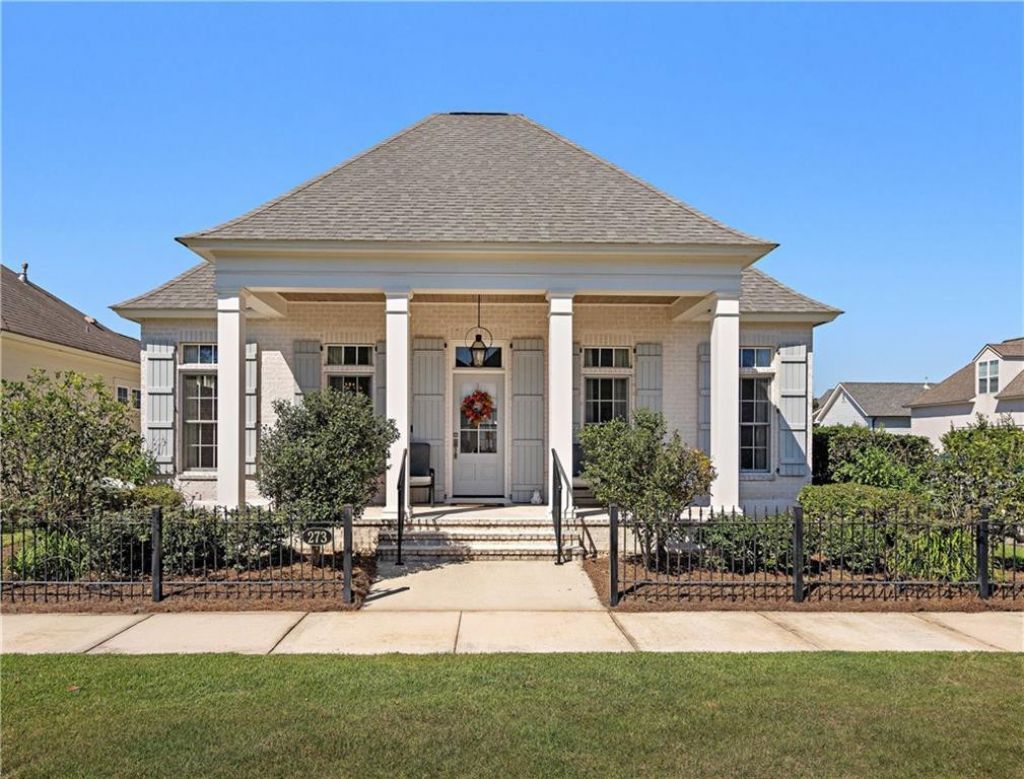
Classic Southern charm meets comfortable modern living at 273 Arlington Alley W in Terra Bella. Built in 2019, this inviting three-bedroom, two-bath home features a welcoming front porch framed by graceful columns, a light brick exterior, and attractive landscaping-all overlooking a beautiful greenway.Inside, the open floor plan is filled with natural light, complemented by 9- and 10-foot ceilings, custom linen draperies, and high-end LVT plank flooring, with tile in the bathrooms. Gas Log fireplace in Living Room. A spacious walk-in pantry provides generous storage, while the roomy laundry room includes extra space for hanging clothes. The primary suite features a large walk-in shower.The brick paved courtyard offers a pleasant setting for relaxing or entertaining, with natural gas and water hookups and Audubon gutters around its perimeter. Additional guest parking beside the home adds everyday convenience. Thoughtful features, timeless curb appeal, and a lovely greenway setting make this Terra Bella home a special find. Terra Bella also offers a pool & cabana, nature preserve, walking trails, shopping, dining and more...
Property Features
Property Type: Residential - Single Family
Cooling: Central Air, Other
Heating: Other
Home Style: Cottage
Lot Size: 48' x 90'
Roof Type: Asphalt
Stories: 1.0
Year Built: 2018
Amenities
Pantry
Feature Descriptions
Appliances: Dryer, Disposal, Dishwasher, Microwave, Washer, Cooktop, Range, Oven
Days on Site: 14
Exterior: HardiPlank Type, Brick Veneer
Fireplace: Gas
Flooring: Other, Plank, Vinyl, Wood
HOA Fee: 480/ Quarterly
Lot: Corner Lot
Lot Dimensions: 48' x 90'
Parcel#: 4587
Security: Smoke Detector(s)
Sewer: Public Sewer
Utilities: Natural Gas Available
Water: Public
Listed By / Shown By
Listed By
Agency Name: David S. Derbes, Inc Realtors
Agency Phone: 985-892-8980
Shown By
Agent Name: Betty Whitt
Agent Phone: (225) 938-1554
Agency Title: Burns & Co., Inc. REALTORS®

Estimate Your Payment
Estimated Payment
$ 1,305.19 per month $1,153.96 Principal & Interest $0.00 Property Tax (data not provided by mls) $151.23 Homeowner's InsuranceChange Payment Information
Privacy Policy / DMCA Notice / ADA Accessibility


This site is hosted, designed and copyright
© 1994 - 2026 by
Delta Media Group, Inc. -- Patent Pending --
273 Arlington Alley | MLS# 2581603
This single family home located at 273 Arlington Alley , Covington, LA 70433 is currently listed for sale with an asking price of $518,500. This property was built in 2018 and has 3 bedrooms and 2 full baths with 1819 sq. ft. Arlington Alley is located in the TerraBella Village subdivision. Search TerraBella Village real estate on bwhitt.burnsandco.com today.