Betty Whitt

BEDS3
BATHS2 full
SQUARE FEET1,260
MLS#200MNJ
STATUSActive
PROPERTY TYPEResidential - Single Family
SUBDIVISIONCarter Hills
SCHOOLLivingston Parish
Property Description
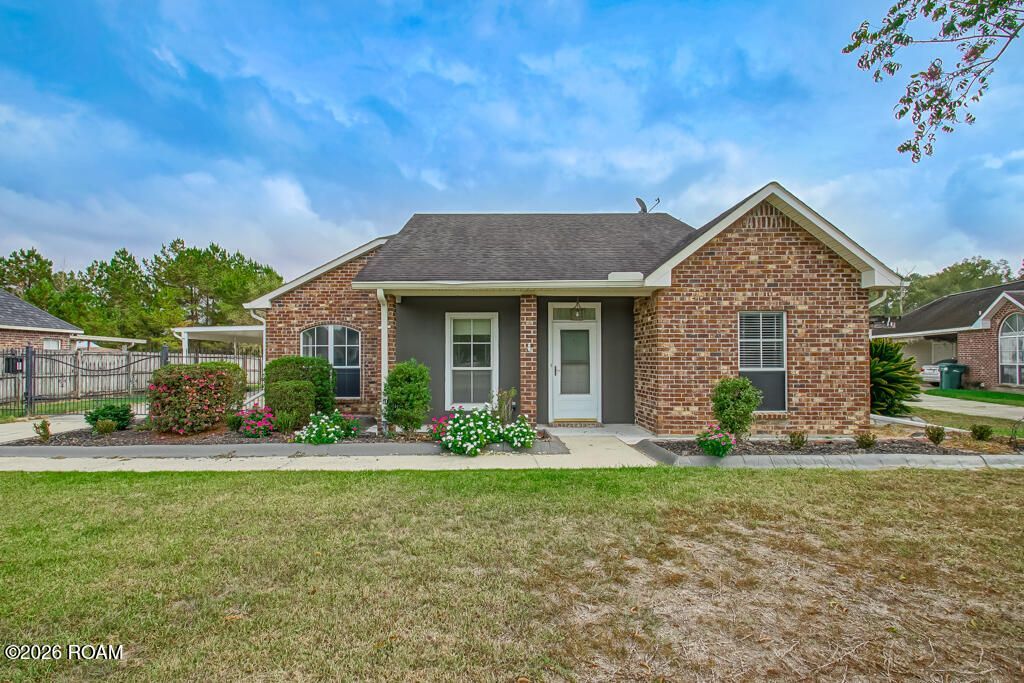
You don't want to miss out on this great find in the highly sought-after neighborhood of Carter Hills! This cutie is located in a cul-de-sac and backs up to a private land giving you a beautiful view of a pond and woods. The home itself has new cabinets, counter tops and hardware. The spacious kitchen opens into your breakfast/dining area and then leads into the living room with high ceilings for a very welcoming feel. Your front bedroom boasts a cathedral ceiling and giving lots of natural light. The master has a unique accent wall and a nice bathroom suite. The bathroom has a walk-in tub as well as a standup shower and dual closets. Out back of the home you have the great view but also a large covered back patio mostly screened in, a storage room off the carport and a separate metal building for storage. This is an additional cover off the carport for covered parking.
Property Features
Property Type: Residential - Single Family
Cooling: Central Air
Fireplaces: 1
Heating: Central, Electric
Home Style: Contemporary
Lot Size: 0.29 Acres
Stories: 1.0
Year Built: 1998
Amenities
Dual Closets
Walk-In Closet(s)
Quartz
Walk-In Tub
Separate Shower
Crown Molding
Awning(s)
Lighting
Storage
Feature Descriptions
Appliances: Disposal, Dishwasher, Electric Oven, Cooktop
Community Features: Close to Shopping Center
Exterior: Brick
Fencing: Partial
Fireplace: Ventless, Wood Burning, Gas Log
Flooring: Laminate, Tile, Vinyl
Laundry: Electric Dryer Hookup
Lot: Cleared, Cul-De-Sac, Landscaped, Dead End, Back Yard
Lot Dimensions: 80x160
Parcel#: 0064543
Parking: Attached Carport, Additional Parking, Driveway, Covered
Parking Notes: Attached Carport, Additional Parking, Driveway, Cover
Sewer: Public Sewer
Utilities: Cable Available
Water: Public
Local Schools
School District: Livingston Parish
Listed By / Shown By
Listed By
Agency Name: Crossroads Realty, LLC
Agency Phone: 225-665-7685
Shown By
Agent Name: Betty Whitt
Agent Phone: (225) 938-1554
Agency Title: Burns & Co., Inc. REALTORS®

Estimate Your Payment
Estimated Payment
$ 629.31 per month $556.39 Principal & Interest $0.00 Property Tax (data not provided by mls) $72.92 Homeowner's InsuranceChange Payment Information
Privacy Policy / DMCA Notice / ADA Accessibility


This site is hosted, designed and copyright
© 1994 - 2026 by
Delta Media Group, Inc. -- Patent Pending --
25822 Regency Avenue | MLS# 200MNJ
This single family home located at 25822 Regency Avenue , Denham Springs, LA 70726 is currently listed for sale with an asking price of $250,000. This property was built in 1998 and has 3 bedrooms and 2 full baths with 1260 sq. ft. Regency Avenue is located in the Carter Hills subdivision within the Livingston Parish school district. Search Carter Hills real estate on bwhitt.burnsandco.com today.