Betty Whitt

BEDS3
BATHS2 full
SQUARE FEET2,074
MLS#2576686
STATUSActive
PROPERTY TYPEResidential - Single Family
SUBDIVISIONChateau Estates East
Property Description
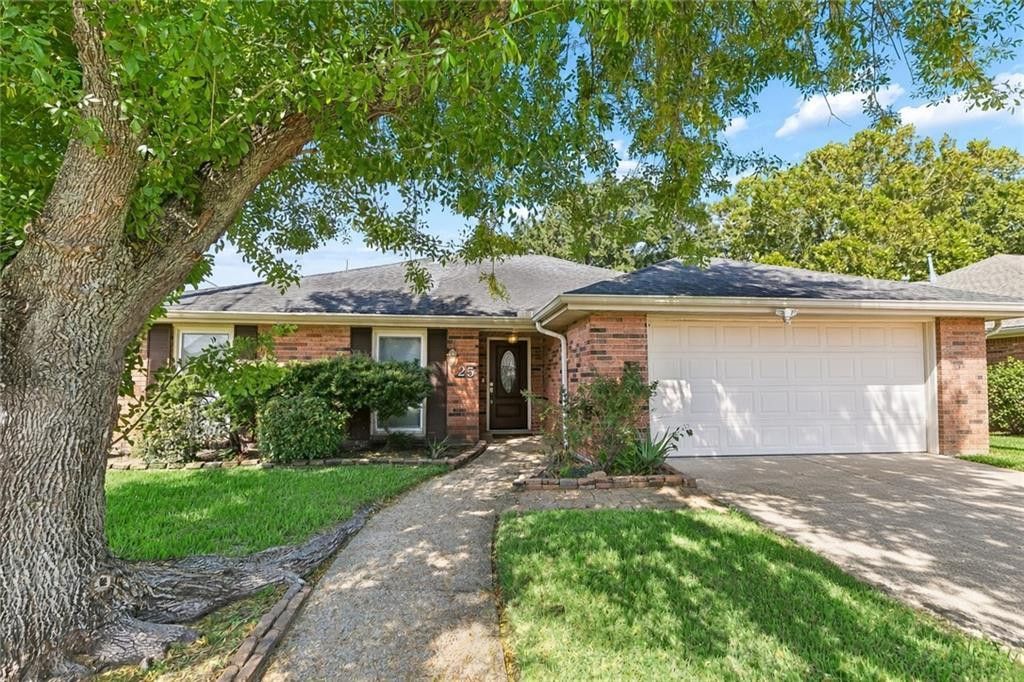
The first thing you notice is the light. A soaring vaulted ceiling with exposed beams runs the length of the living room and den, making the main living area feel open and generous. Hardwood floors, a brick fireplace, and an easy flow into the dining space and kitchen create a floor plan that actually works - for weeknights, for company, for everyday life. The kitchen is the working heart of the home - granite counters, wood cabinets, stainless appliances, and a breakfast bar that keeps the cook in the conversation. Two full baths have been updated with granite vanities. Three bedrooms are all a generous size; the primary suite is the standout, with room for a sitting area and a walk-in closet. Outside, a mature tree frames the front elevation and a covered patio plus fenced backyard give you real outdoor living. The two-car garage is more than parking - it functions as workshop, laundry, and extra storage. This is a 1979 brick ranch that has been thoughtfully kept current (roof 2019) on a 65x125 lot in Chateau Estates East. Flood Zone X. Quiet street, easy I-10 access, and a floor plan that actually works. Come walk through it.
Property Features
Property Type: Residential - Single Family
Cooling: Attic Fan, Central Air, Other
Heating: Central, Other
Home Style: Ranch
Lot Size: 0.19 Acres
Roof Type: Shingle
Stories: 1.0
Year Built: 1978
Amenities
Vaulted Ceiling(s)
Feature Descriptions
Appliances: Dishwasher, Microwave, Refrigerator, Range
Days on Site: 14
Exterior: Brick
Fencing: Other, Wood
Fireplace: Gas
Flooring: Carpet, Engineered Hardwood, Other, Tile
Laundry: Electric Dryer Hookup, Washer Hookup
Lot: Other, Rear Yard Vehicle Access
Lot Dimensions: 65 x 125
Parcel#: 0920023117
Security: Smoke Detector(s)
Sewer: Public Sewer
Utilities: Natural Gas Available
Water: Public
Listed By / Shown By
Listed By
Agency Name: REVE, REALTORS
Agency Phone: 504-300-0700
Shown By
Agent Name: Betty Whitt
Agent Phone: (225) 938-1554
Agency Title: Burns & Co., Inc. REALTORS®

Estimate Your Payment
Estimated Payment
$ 893.62 per month $790.08 Principal & Interest $0.00 Property Tax (data not provided by mls) $103.54 Homeowner's InsuranceChange Payment Information
Privacy Policy / DMCA Notice / ADA Accessibility


This site is hosted, designed and copyright
© 1994 - 2026 by
Delta Media Group, Inc. -- Patent Pending --
25 Normandy Drive | MLS# 2576686
This single family home located at 25 Normandy Drive, Kenner, LA 70065 is currently listed for sale with an asking price of $355,000. This property was built in 1978 and has 3 bedrooms and 2 full baths with 2074 sq. ft. Normandy Drive is located in the Chateau Estates East subdivision. Search Chateau Estates East real estate on bwhitt.burnsandco.com today.