Betty Whitt

BEDS4
BATHS3 full 1 partial
SQUARE FEET3,098
MLS#2560081
STATUSActive
PROPERTY TYPEResidential - Single Family
SUBDIVISIONOak Harbor Masters Point
Property Description
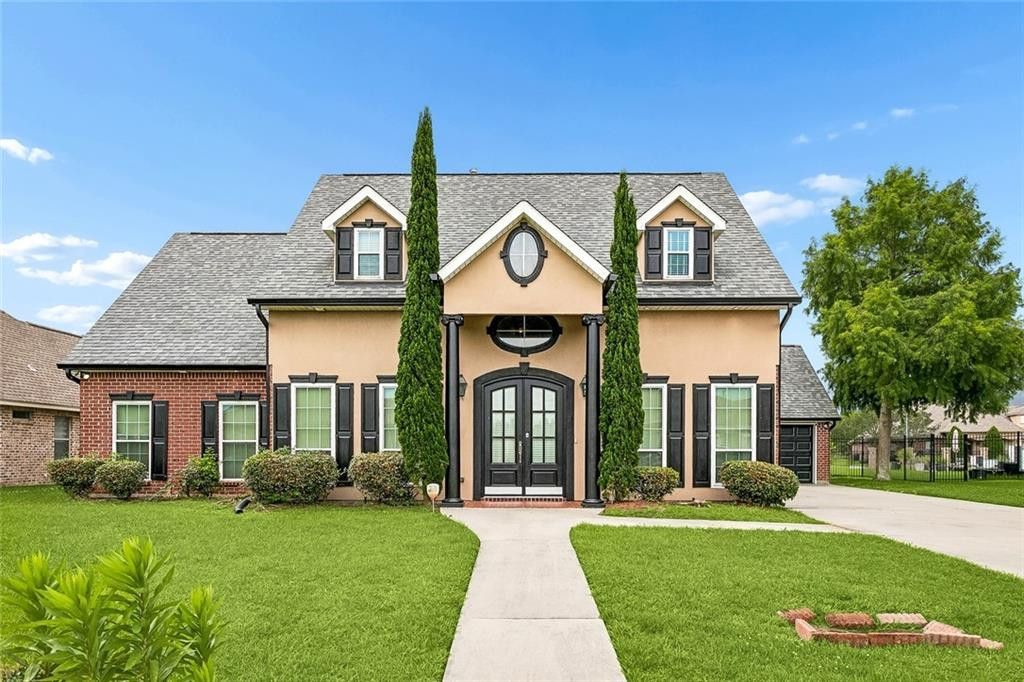
Beautiful 4-bedroom, 3.5-bath home in the gated community of Oak Harbor. Designed for both comfortable everyday living and entertaining, this spacious residence features multiple dining and gathering spaces as well as two primary suites - one upstairs and one downstairs. The living room showcases soaring two-story vaulted ceilings, plenty of natural light, neutral paint, and a gas fireplace as its focal point. Downstairs features an open concept kitchen with granite countertops and ample storage, formal dining room, breakfast nook, separate office with doors, and an additional sitting room/flexible space overlooking the backyard through a wall of windows. The generously sized downstairs primary suite offers dual vanities, a soaking tub, and a separate walk-in shower. The fully fenced backyard has an in-ground pool with a gas heater, pool safety fence, and plenty of space to relax, entertain, and enjoy outdoor living. Ideally located near the golf course, shopping, dining, and all the amenities Oak Harbor has to offer.
Property Features
Property Type: Residential - Single Family
Cooling: Central Air, Ceiling Fan(s)
Heating: Central
Home Style: Traditional
Lot Size: 0.30 Acres
Roof Type: Shingle
Stories: 2.0
Year Built: 2004
Amenities
Pantry
Vaulted Ceiling(s)
Tray Ceiling(s)
Feature Descriptions
Appliances: Dishwasher, Microwave, Range, Oven
Days on Site: 14
Exterior: Brick, Stucco
Fencing: Other, Wrought Iron
Fireplace: Gas
HOA Fee: 530/ Annually
Laundry: Electric Dryer Hookup, Washer Hookup
Lot: Other
Lot Dimensions: 85x175x85x173
Parcel#: 0
Pool: In Ground
Sewer: Public Sewer
Utilities: Natural Gas Available
Water: Public
Listed By / Shown By
Listed By
Agency Name: KELLER WILLIAMS REALTY 4550100
Agency Phone: 504-455-0100
Shown By
Agent Name: Betty Whitt
Agent Phone: (225) 938-1554
Agency Title: Burns & Co., Inc. REALTORS®

Estimate Your Payment
Estimated Payment
$ 1,132.50 per month $1,001.28 Principal & Interest $0.00 Property Tax (data not provided by mls) $131.22 Homeowner's InsuranceChange Payment Information
Privacy Policy / DMCA Notice / ADA Accessibility


This site is hosted, designed and copyright
© 1994 - 2026 by
Delta Media Group, Inc. -- Patent Pending --
246 E Augusta Lane | MLS# 2560081
This single family home located at 246 E Augusta Lane , Slidell, LA 70458 is currently listed for sale with an asking price of $449,900. This property was built in 2004 and has 4 bedrooms and 3 full and 1 partial baths with 3098 sq. ft. E Augusta Lane is located in the Oak Harbor Masters Point subdivision. Search Oak Harbor Masters Point real estate on bwhitt.burnsandco.com today.