Betty Whitt

BEDS4
BATHS3 full
SQUARE FEET2,539
MLS#2026013286
STATUSActive
PROPERTY TYPEResidential - Single Family
SCHOOLLivingston Parish
Property Description
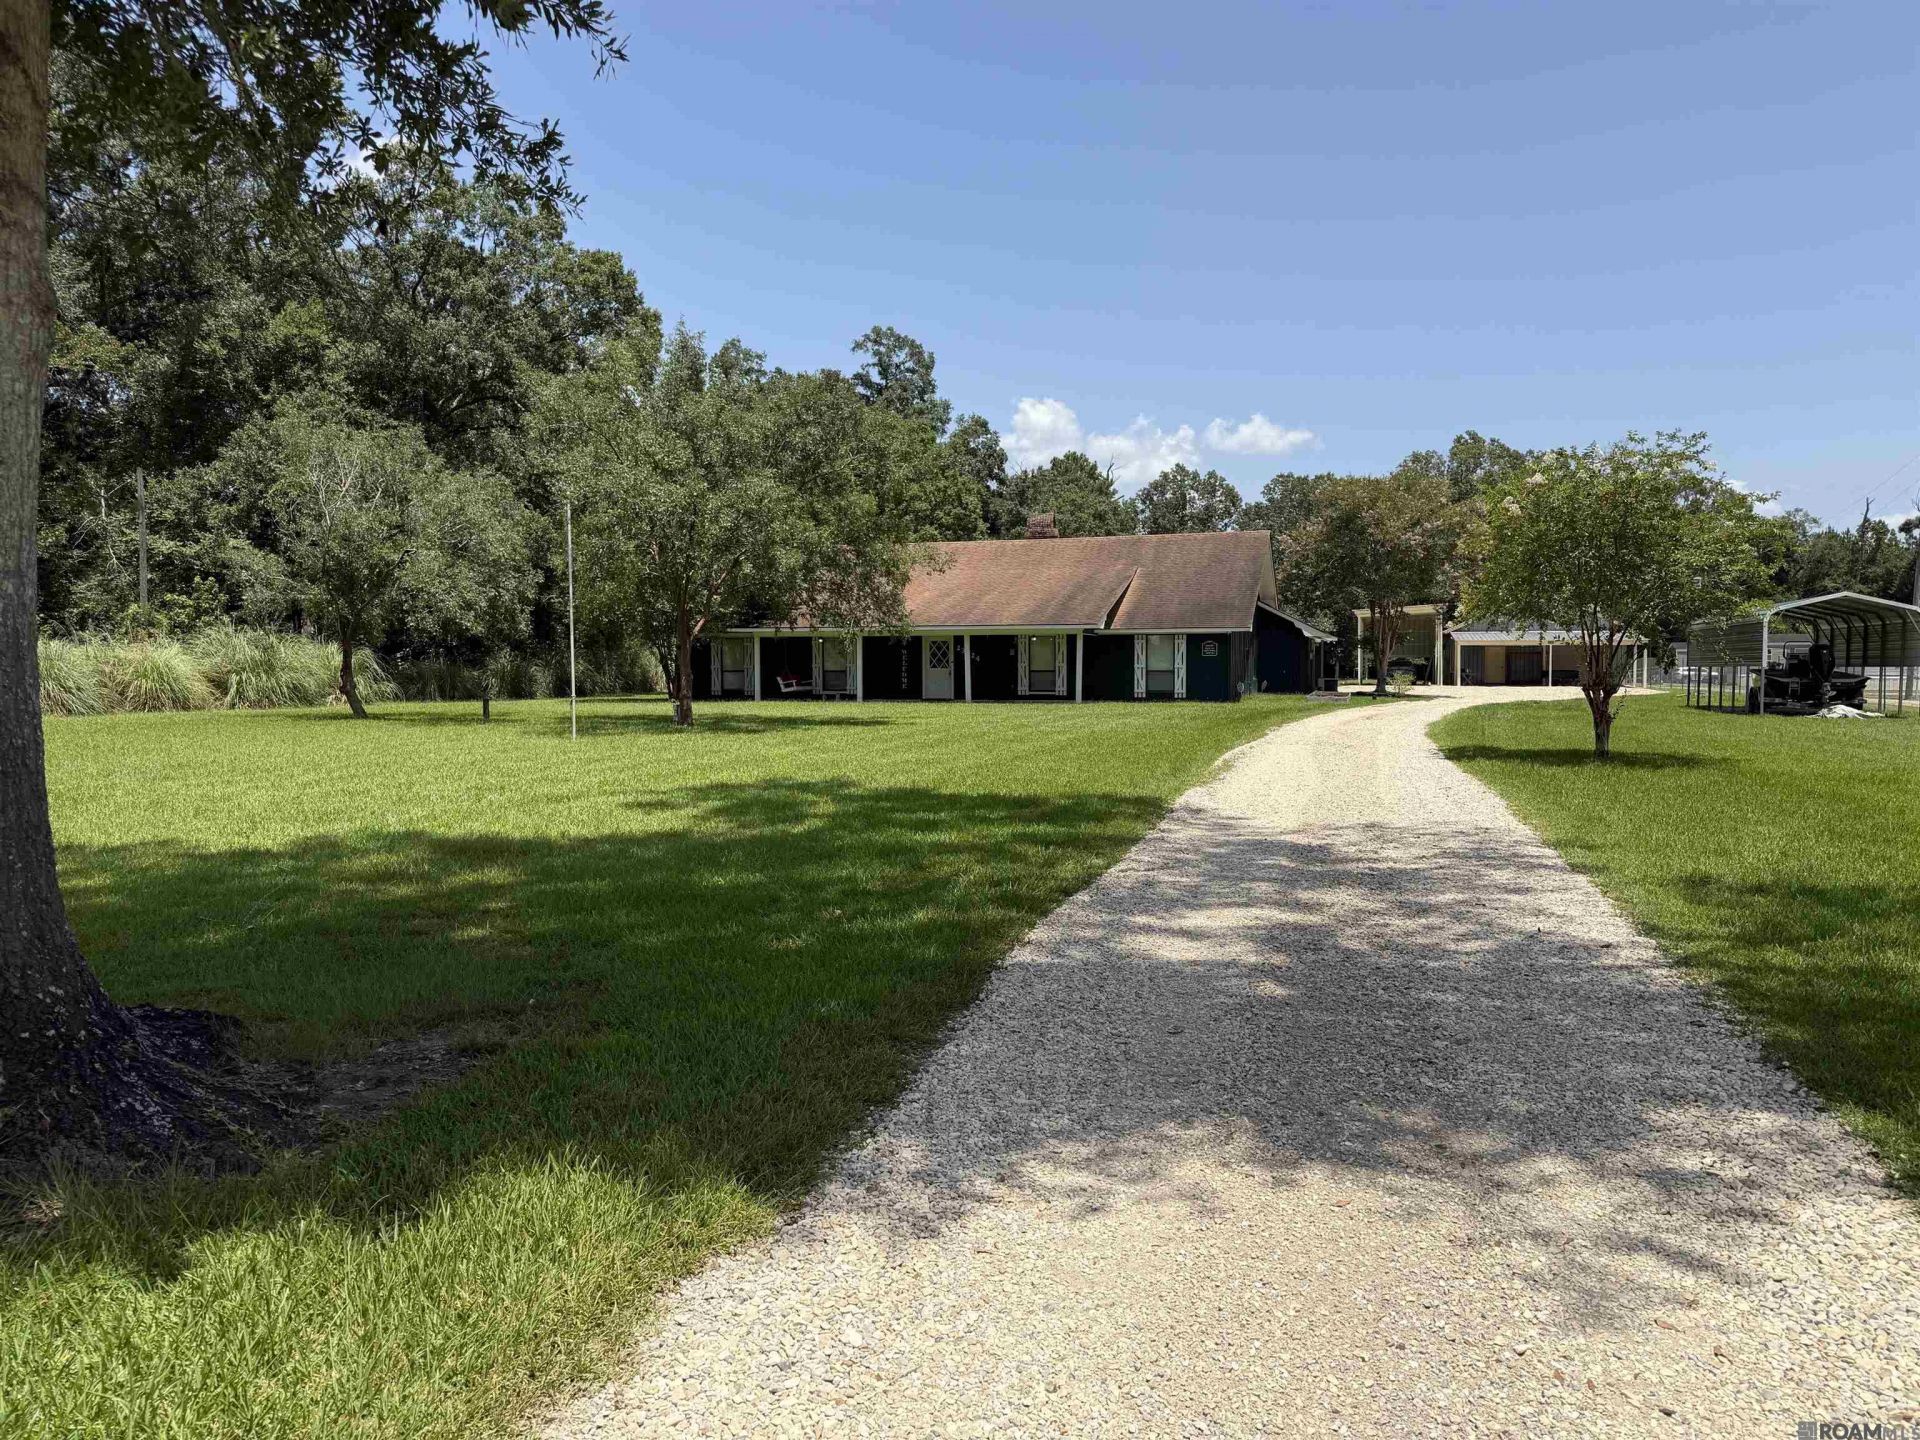
Welcome to your own private retreat! This spacious 4-bedroom, 3-bath home sits on a beautiful property designed for work, play, and entertaining. Enjoy summer days by the gunite pool with slide, enjoy tranquility by pond, or host family and friends with plenty of room to spread out. Need space for hobbies or equipment? The impressive 30' x 45' REEDmetal workshop features electricity, water, a half bath, and a 30' x 40' covered porch. There's also a covered boat port on a slab with 240-amp service and an RV port on a slab with 30-amp service. Additional features include a wet bar, two 50-gallon electric water heaters, a 10-year-old roof, termite contract, DID NOT FLOOD and in Flood Zone X. A rare opportunity offering the perfect blend of comfort, functionality, and outdoor living! *Structure square footage nor lot dimensions warranted by Realtor.
Property Features
Property Type: Residential - Single Family
Cooling: Central Air, Ceiling Fan(s)
Fenced: Yes
Fireplaces: 1
Heating: Central, Electric
Home Style: Ranch
Lot Size: 2.13 Acres
Roof Type: Shingle
Stories: 1.0
Year Built: 1980
Amenities
Attic Access
Built-in Features
Beamed Ceilings
Ceiling Varied Heights
Vaulted Ceiling(s)
In-Law Floorplan
Wet Bar
Attic Storage
Landscaped
Wet Bar
Feature Descriptions
Appliances: Elec Stove Con, Electric Cooktop, Dishwasher, Disposal, Range/Oven, Electric Water Heater, Range Hood
Area: LIV MLS Area 82
Carport Y/N: Yes
Cooling Y/N: Yes
Exterior: Wood Siding, Frame
Fencing: Partial
Fireplace Features: 1 Fireplace, Wood Burning
Fireplace Y/N: Yes
Flooring: Ceramic Tile, Wood
Foundation: Slab
Gas: None
Heating Y/N: Yes
Kitchen Features: Tile Counters, Kitchen Island, Pantry, Cabinets Custom Built
Laundry: Laundry Room, Electric Dryer Hookup, Washer Hookup, Inside, Washer/Dryer Hookups
Lot: Oversized Lot, Shade Tree(s)
Lot Dimensions: 155x599.4
Master Bathroom: Shower Only
Master Bedroom: En Suite Bath, Ceiling Fan(s), Walk-In Closet(s)
Other Structures: Workshop
Parking Features: 2 Cars Park, Carport, Carport Rear Park, Covered, RV/Boat Port Parking, Other, Driveway, Gravel
Parking Total: 2
Patio/Porch Features: Covered, Patio: Open, Porch, Patio: Concrete, Patio: Oversized
Security: Security System, Smoke Detector(s)
Sewer: Mechan. Sewer
SQFT Total: 3973
Utilities: Cable Connected
Water: Comm. Water
Local Schools
School District: Livingston Parish
Listed By / Shown By
Listed By
Agency Name: Covington & Associates Real Estate, LLC
Agency Phone: 225-667-3711
Shown By
Agent Name: Betty Whitt
Agent Phone: (225) 938-1554
Agency Title: Burns & Co., Inc. REALTORS®

Estimate Your Payment
Estimated Payment
$ 880.78 per month $778.73 Principal & Interest $0.00 Property Tax (data not provided by mls) $102.05 Homeowner's InsuranceChange Payment Information
Privacy Policy / DMCA Notice / ADA Accessibility


This site is hosted, designed and copyright
© 1994 - 2026 by
Delta Media Group, Inc. -- Patent Pending --
23524 Walker South Rd | MLS# 2026013286
This single family home located at 23524 Walker South Rd, Denham Springs, LA 70726 is currently listed for sale with an asking price of $349,900. This property was built in 1980 and has 4 bedrooms and 3 full baths with 2539 sq. ft. Walker South Rd is located within the Livingston Parish school district. Search Denham Springs real estate on bwhitt.burnsandco.com today.