Betty Whitt

BEDS5
BATHS3 full 1 partial
SQUARE FEET2,492
MLS#200HZA
STATUSActive
PROPERTY TYPEResidential - Single Family
SUBDIVISIONEden Isles
SCHOOLSt Tammany Parish
Property Description
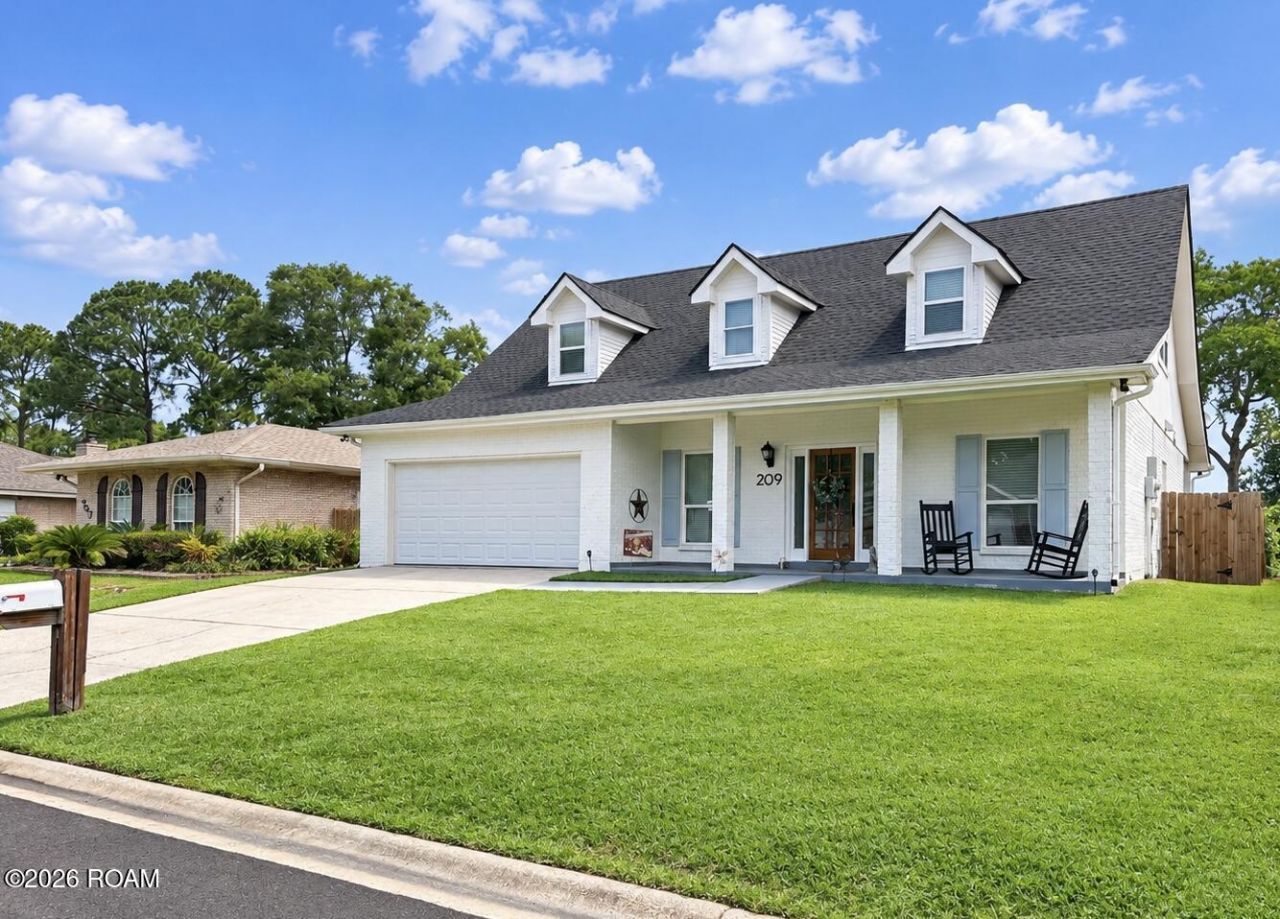
Welcome to your private waterfront sanctuary tucked away at the end of a quiet cul-de-sac in the highly sought-after Eden Isles neighborhood. Designed with both grand-scale entertaining and comfortable family living in mind, this beautiful 5-bedroom, 3.5-bathroom home offers a seamless blend of style and function with minimal through traffic. Step inside to an inviting, light-filled floor plan featuring 9-foot ceilings on the main level, modern recessed lighting, and durable luxury vinyl plank flooring throughout. The kitchen is fully equipped with premium quartz countertops, newer appliances, and a spacious walk-in pantry. The resort-style backyard features a sparkling swimming pool and direct waterfront access, allowing you to fish right from your property or head out to the lake just minutes away.
Property Features
Property Type: Residential - Single Family
Cooling: Central Air, Ceiling Fan(s), Multi Units
Fireplaces: 1
Garage: 1
Heating: Central, Multiple Units
Home Style: Acadian
Lot Size: 0.26 Acres
Roof Type: Shingle
Stories: 2.0
Year Built: 1987
Amenities
Walk-In Closet(s)
Quartz
Varied Ceiling Heights
Standalone Tub
Shower/Tub Combo
Smart Camera(s)/Recording
Dock
Feature Descriptions
Appliances: Dryer, Dishwasher, Electric Range, Microwave, Refrigerator, Range Hood, Washer, Electric Water Heater, Stainless Steel Appliance(s), Oven, Electric Stove Connection, Freezer
Association Fee Includes: Common Area, Other
Days on Site: 6
Door Features: Wide Doors
Exterior: Brick
Fencing: Wood
Fireplace: Electric, Other, Decorative
Flooring: Tile, Vinyl
HOA Fee: 150/ Annually
Laundry: Accessible Utilities or Laundry, Electric Dryer Hookup, Main Level, Washer Hookup, Inside, Lower Level
Lot: Cul-De-Sac, Garden, Back Yard
Lot Dimensions: 60x190
Parcel#: 121873
Parking: Concrete, Driveway, Garage Door Opener, Garage Faces Front
Parking Notes: Concrete, Driveway, Garage Door Opener, Garage Faces
Pool: In Ground
Security: Smoke Detector(s)
Sewer: Public Sewer
Swimming Pool: Yes
Utilities: Electricity Connected, Sewer Connected, Water Connected, Internet Connected
Water: Public
Water Features: Canal Front
Window: Insulated Windows, Window Treatments
Local Schools
School District: St Tammany Parish
Listed By / Shown By
Listed By
Agency Name: Hera Realty
Agency Phone: 504-533-0134
Shown By
Agent Name: Betty Whitt
Agent Phone: (225) 938-1554
Agency Title: Burns & Co., Inc. REALTORS®

Estimate Your Payment
Estimated Payment
$ 1,132.50 per month $1,001.28 Principal & Interest $0.00 Property Tax (data not provided by mls) $131.22 Homeowner's InsuranceChange Payment Information
Privacy Policy / DMCA Notice / ADA Accessibility


This site is hosted, designed and copyright
© 1994 - 2026 by
Delta Media Group, Inc. -- Patent Pending --
209 Chubasco Lane | MLS# 200HZA
This single family home located at 209 Chubasco Lane , Slidell, LA 70458 is currently listed for sale with an asking price of $449,900. This property was built in 1987 and has 5 bedrooms and 3 full and 1 partial baths with 2492 sq. ft. Chubasco Lane is located in the Eden Isles subdivision within the St Tammany Parish school district. Search Eden Isles real estate on bwhitt.burnsandco.com today.