Betty Whitt

BEDS3
BATHS2 full
SQUARE FEET1,704
MLS#2600006088
STATUSActive
PROPERTY TYPEResidential - Single Family
SUBDIVISIONMon Cherie
SCHOOLLafayette Parish
Property Description
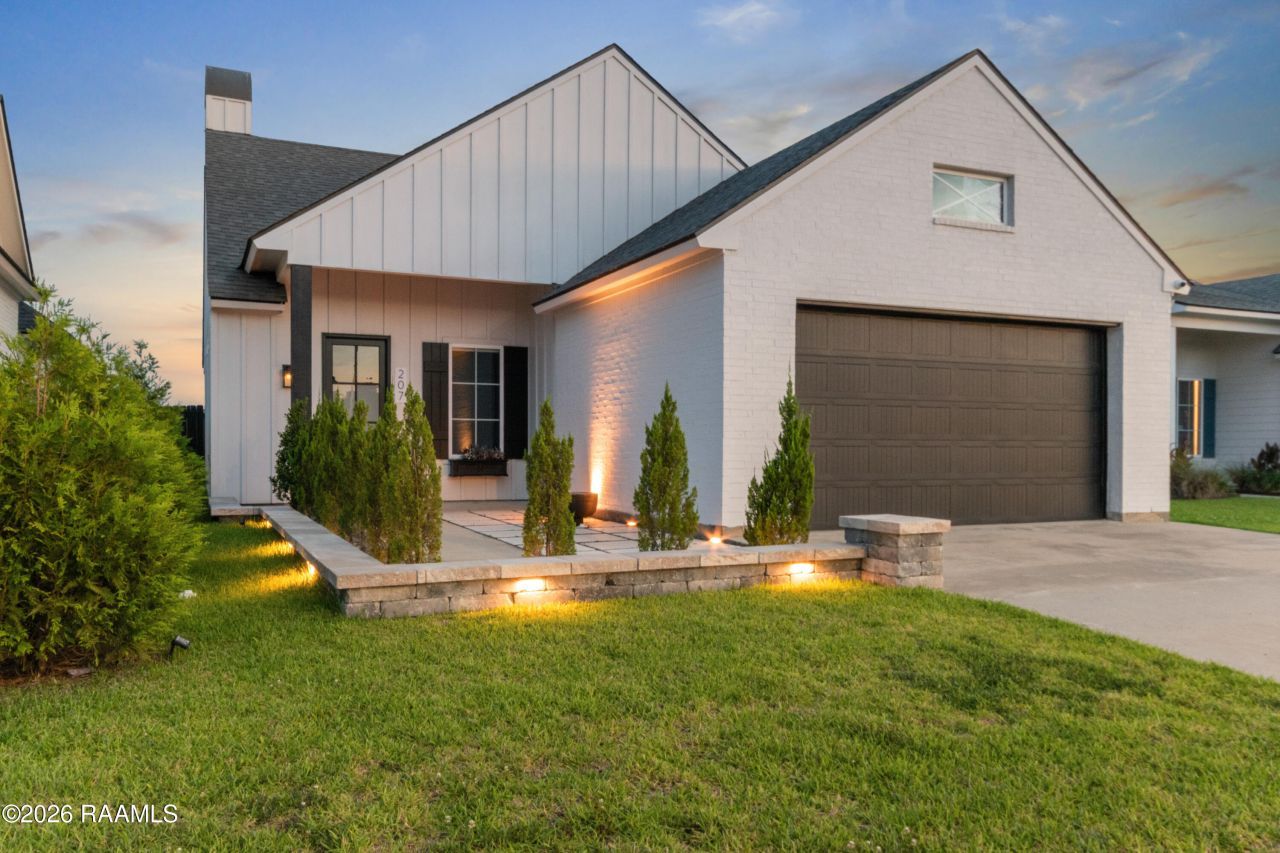
Nestled in the desirable Mon Cherie subdivision, this modern 2023-built home at 207 Queenstown Avenue blends smart upgrades with elegant design. Boasting approximately 1,704 sq ft of living space on a 6,875 sq ft lot, the residence features high ceilings, crown molding, a cozy wood-burning fireplace, granite countertops, a kitchen island, and durable vinyl plank and tile flooring throughout.Recent enhancements elevate both comfort and curb appeal: a $20,000 investment in nighttime lighting and front landscaping creates a stunning, illuminated façade, while the mounted EV charger adds eco-friendly convenience. Additional upgrades include powered blinds, a decorative water fountain, front and rear security cameras, and an automatic garden sprinkler system--making this home as functional as it is beautiful.Located just minutes from the Youngsville Sports Complex and top-rated schools like Green T. Lindon Elementary, Youngsville Middle, and Southside High, this home offers both lifestyle and location in one irresistible package.
Property Features
Property Type: Residential - Single Family
Cooling: Central Air, Ceiling Fan(s)
Fireplaces: 1
Garage: 2
Heating: Central, Electric
Home Style: Modern Farmhouse
Lot Size: 0.16 Acres
Stories: 1.0
Amenities
Double Vanity
Kitchen Island
Walk-In Closet(s)
Separate Shower
Varied Ceiling Heights
Standalone Tub
Cathedral Ceiling(s)
Feature Descriptions
Appliances: Dishwasher, Electric Cooktop, Microwave, Electric Stove Connection
Days on Site: 13
Exterior: Brick, Frame, HardiPlank Type
Fencing: Full, Privacy
Fireplace: Gas
Flooring: Plank, Vinyl
HOA Fee: 650/ Annually
Laundry: Electric Dryer Hookup, Washer Hookup
Lot Dimensions: (55X125X55X125.02)
Parcel#: 6173365
Parking: Garage Faces Front
Parking Notes: Garage Faces Front
Security: yes
Security: Security System Owned
Sewer: Public Sewer
Water: Public
Local Schools
High School: Southside
Middle School: Youngsville
Elementary School: G T Lindon
School District: Lafayette Parish
Listed By / Shown By
Listed By
Agency Name: Epique Realty
Agency Phone: 888-893-3537
Shown By
Agent Name: Betty Whitt
Agent Phone: (225) 938-1554
Agency Title: Burns & Co., Inc. REALTORS®

Estimate Your Payment
Estimated Payment
$ 805.51 per month $712.18 Principal & Interest $0.00 Property Tax (data not provided by mls) $93.33 Homeowner's InsuranceChange Payment Information
Privacy Policy / DMCA Notice / ADA Accessibility


This site is hosted, designed and copyright
© 1994 - 2026 by
Delta Media Group, Inc. -- Patent Pending --
207 Queenstown Avenue | MLS# 2600006088
This single family home located at 207 Queenstown Avenue , Youngsville, LA 70592 is currently listed for sale with an asking price of $319,999. This property has 3 bedrooms and 2 full baths with 1704 sq. ft. Queenstown Avenue is located in the Mon Cherie subdivision within the Lafayette Parish school district. Search Mon Cherie real estate on bwhitt.burnsandco.com today.