Betty Whitt

BEDS3
BATHS2 full 1 partial
SQUARE FEET2,387
MLS#2026014518
STATUSActive
PROPERTY TYPEResidential - Single Family
SUBDIVISIONCountry Club of Louisiana
SCHOOLEast Baton Rouge Parish
Property Description
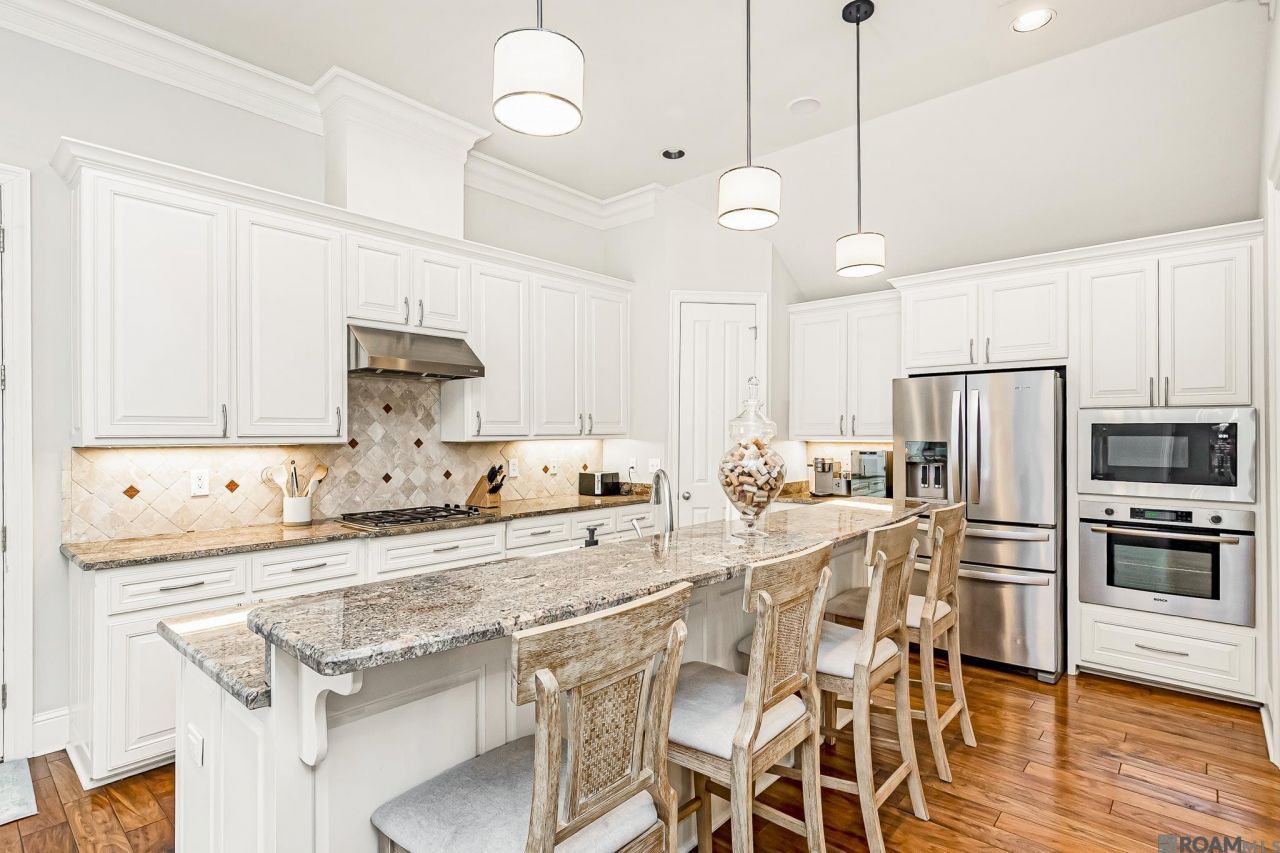
HAVE YOU ALWAYS WANTED TO LIVE ON A GOLF COURSE?! Situated along the 7th hole in the prestigious, 24-hour gated and guarded Country Club of Louisiana, this exceptional 3-bedroom, 2.5-bathroom custom built home offers luxury golf course living and peace of mind with a whole-house GENERATOR and 2 YEAR OLD ROOF. The light-filled, open-concept layout features a gourmet kitchen with granite countertops, island seating, gas cooktop and wall oven, connecting to a formal dining area and a spacious living room centered around a cozy fireplace. The living room provides direct access to the covered back patio, creating a fluid transition to an exceptional outdoor retreat complete with a fireplace and dual motorized Phantom power screens-perfect for entertaining while enjoying the fairway views. The primary retreat features sweeping views and a spa-like ensuite with an air-jetted tub, custom tiled shower, and a walk-in closet complete with brand-new flooring and custom built-in organization. Additional improvements include, fresh interior paint (2024), new gutters (2026), and updated flooring in the secondary bedrooms. You'll also enjoy an inviting front courtyard entrance and a 2-car garage with an additional dedicated storage room. Country Club of Louisiana offers additional membership to gain access the club, swimming pool, course, tennis courts and gym. Additional information available in MLS docs.
Property Features
Property Type: Residential - Single Family
Cooling: Central Air, Ceiling Fan(s)
Heating: Central, Multiple Units
Home Style: French Provincial
Lot Size: 0.15 Acres
Roof Type: Shingle
Stories: 1.0
Year Built: 2007
Amenities
Double Vanity
Kitchen Island
Pantry
Primary Downstairs
Walk-In Closet(s)
High Ceilings
Separate Shower
Crown Molding
Water Closet
En Suite
Fire Pit
Lighting
Rain Gutters
Feature Descriptions
Appliances: Disposal, Dishwasher, Gas Cooktop, Microwave, Refrigerator, Stainless Steel Appliance(s), Cooktop, Oven, Self Cleaning Oven, Freezer
Association Fee Includes: Common Area, Common Area Maintenance, Maintenance of Subdivision Entry, Management, Recreation Facilities
Community Features: Curbs, Golf, Park, Playground, Sidewalks, Tennis Court(s), Clubhouse, Fitness Center, Gated, Other
Days on Site: 13
Exterior: Brick, Frame, Stucco
Fencing: Full, Wrought Iron
Fireplace: Wood Burning, Factory Built
Flooring: Ceramic Tile, Wood
HOA Fee: 3300/ Annually
Laundry: Electric Dryer Hookup, Other, Washer Hookup, Inside
Lot: Landscaped, Level, On Golf Course
Lot Dimensions: 117x54x121x55
Other Equipment: Generator
Parcel#: 805211
Parking: Attached Garage, Concrete, Driveway
Parking Notes: Attached Garage, Concrete, Driveway
Sewer: Public Sewer
Utilities: Cable Available
Water: Public
Local Schools
School District: East Baton Rouge Parish
Listed By / Shown By
Listed By
Agency Name: Pennant Real Estate
Agency Phone: 225-663-2112
Shown By
Agent Name: Betty Whitt
Agent Phone: (225) 938-1554
Agency Title: Burns & Co., Inc. REALTORS®

Estimate Your Payment
Estimated Payment
$ 1,913.10 per month $1,691.43 Principal & Interest $0.00 Property Tax (data not provided by mls) $221.67 Homeowner's InsuranceChange Payment Information
Privacy Policy / DMCA Notice / ADA Accessibility


This site is hosted, designed and copyright
© 1994 - 2026 by
Delta Media Group, Inc. -- Patent Pending --
18664 Amen Corner | MLS# 2026014518
This single family home located at 18664 Amen Corner , Baton Rouge, LA 70810 is currently listed for sale with an asking price of $760,000. This property was built in 2007 and has 3 bedrooms and 2 full and 1 partial baths with 2387 sq. ft. Amen Corner is located in the Country Club of Louisiana subdivision within the East Baton Rouge Parish school district. Search Country Club Of Louisiana real estate on bwhitt.burnsandco.com today.