Betty Whitt

BEDS4
BATHS4 full
SQUARE FEET4,349
MLS#200IWU
STATUSActive
PROPERTY TYPEResidential - Single Family
SUBDIVISIONHeritage Estates
SCHOOLEast Baton Rouge Parish
Property Description
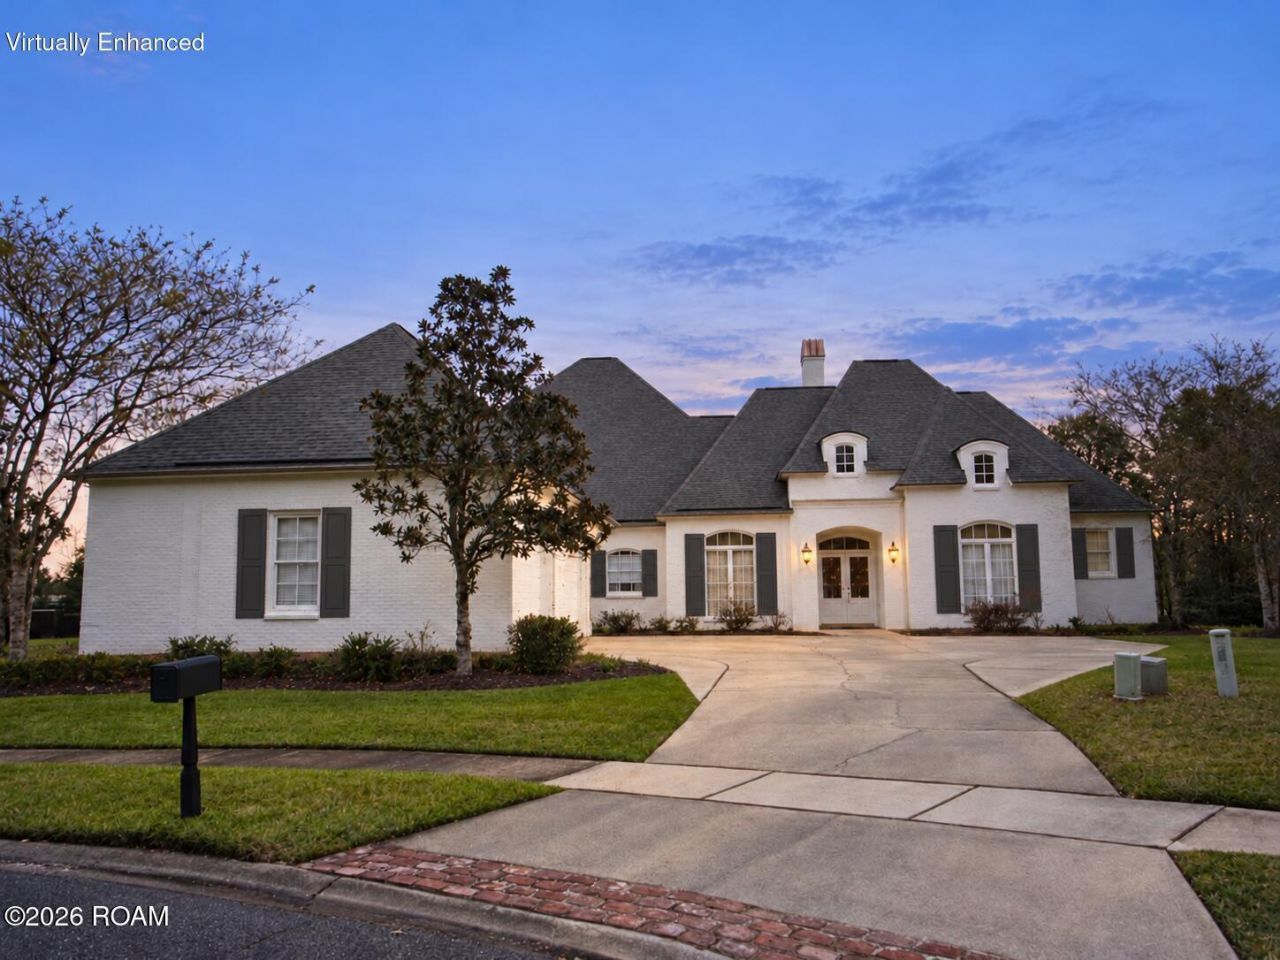
COME HOME TO YOUR FOREVER HOME! Lake access, a quiet cul-de-sac, and 4,476 sq ft of space to spread out: this Heritage Estates home delivers. A newer roof and whole-home generator add lasting peace of mind, while four separate living areas make entertaining effortless. This home lives as well as it looks. A spacious family room with fireplace and custom built-ins, a keeping room with its own fireplace and cabinetry, a den/ library with a built-in wet bar and French doors to the backyard, and an upstairs recreation/ media room with built-in cabinets, a walk-in closet and French doors to a private balcony. Soaring 11' ceilings, extensive crown molding, exposed beams, hardwood floors and true brick floors add warmth and character. The kitchen offers slab granite counters, a center island and a walk-in pantry, and it opens to the breakfast area. The primary suite features a corner whirlpool tub, separate shower and a large walk-in closet, and all three guest bedrooms have walk-in closets. Outside, enjoy covered porches, a gunite pool with open patios, fencing and a triple garage with attached storage.
Property Features
Property Type: Residential - Single Family
Cooling: Central Air, Ceiling Fan(s)
Fenced: Yes
Fireplaces: 2
Garage: 3
Heating: Central
Home Style: Traditional
Lot Size: 0.68 Acres
Roof Type: Composition, Shingle
Year Built: 2002
Amenities
Breakfast Bar
Double Vanity
Entrance Foyer
Eat-in Kitchen
In-Law Floorplan
Kitchen Island
Pantry
Primary Downstairs
Storage
Wet Bar
Walk-In Closet(s)
High Ceilings
Separate Shower
Varied Ceiling Heights
Beamed Ceilings
Crown Molding
Built-in Features
Bookcases
Garden Tub
Custom Built Cabinets
Dressing Area
En Suite
Solid Surface Counters
Awning(s)
Lighting
Private Yard
Storage
Dock
Feature Descriptions
Appliances: Double Oven, Dishwasher, Gas Cooktop, Microwave, Range Hood, Oven
Association Fee Includes: Maintenance of Subdivision Entry
Community Features: Curbs, Street Lights, Sidewalks, Close to Library, Close to Medical Facility, Close to Shopping Center, Water Access
Days on Site: 3
Door Features: Wide Doors, French Doors
Exterior: Brick, Stucco
Fencing: Wood, Wrought Iron, Gate
Fireplace: Gas, Gas Log
Flooring: Carpet, Ceramic Tile, Hardwood, Brick
HOA Fee: 400/ Annually
Laundry: Main Level, Inside
Lot: Cul-De-Sac, Irregular Lot, Landscaped, Private, Rolling Slope, Back Yard
Lot Dimensions: 49x203.75x172.32x93.43x188.14
Other Equipment: Generator
Parcel#: 1503014
Parking: Additional Parking, Attached Garage, Concrete, Driveway, Garage Door Opener, Open, Off Street, Garage Faces Side, Covered
Parking Notes: Additional Parking, Attached Garage, Concrete, Drivew
Pool: Fenced, In Ground, Gunite
Sewer: Public Sewer
Swimming Pool: Yes
Utilities: Cable Available, Electricity Available, Electricity Connected, Natural Gas Available, Natural Gas Connected, Sewer Available, Sewer Connected, Underground Utilities, Water Available, Water Connected, Internet Available
Water: Public
Water Features: Lake Front, Pond, Walk To Water
Local Schools
School District: East Baton Rouge Parish
Listed By / Shown By
Listed By
Agency Name: Keller Williams Realty-First Choice
Agency Phone: 225-744-0044
Shown By
Agent Name: Betty Whitt
Agent Phone: (225) 938-1554
Agency Title: Burns & Co., Inc. REALTORS®

Estimate Your Payment
Estimated Payment
$ 2,177.41 per month $1,925.12 Principal & Interest $0.00 Property Tax (data not provided by mls) $252.29 Homeowner's InsuranceChange Payment Information
Privacy Policy / DMCA Notice / ADA Accessibility


This site is hosted, designed and copyright
© 1994 - 2026 by
Delta Media Group, Inc. -- Patent Pending --
17605 British Lane | MLS# 200IWU
This single family home located at 17605 British Lane, Baton Rouge, LA 70810 is currently listed for sale with an asking price of $865,000. This property was built in 2002 and has 4 bedrooms and 4 full baths with 4349 sq. ft. British Lane is located in the Heritage Estates subdivision within the East Baton Rouge Parish school district. Search Heritage Estates real estate on bwhitt.burnsandco.com today.