Betty Whitt

BEDS3
BATHS2 full
SQUARE FEET1,779
MLS#2026010359
STATUSActive
PROPERTY TYPEResidential - Single Family
SUBDIVISIONCheval Trails
SCHOOLEast Baton Rouge Parish
Property Description
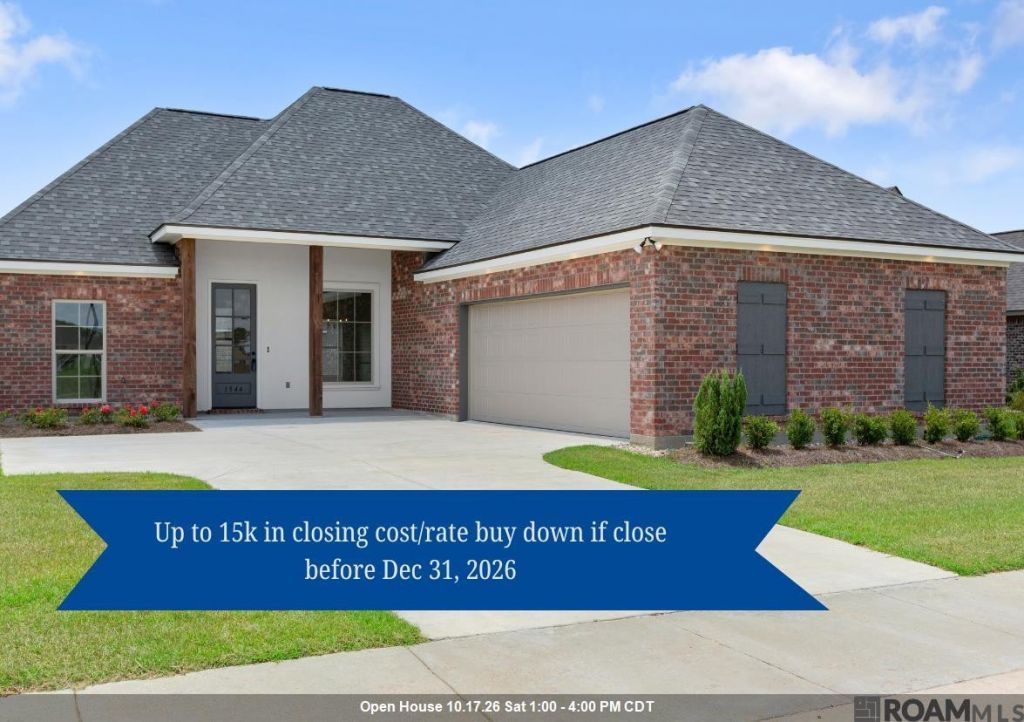
Cutest house on the block! The welcoming front porch is 15' wide with plenty of space for rocking chairs and plants and a precious wreath on the 8' tall glass and wooden door. The open concept plan has a gas log fireplace, nice sized dining area with chandelier and plus a gorgeous kitchen with an 11 foot long island with room for 5 or 6 barstools. There is smooth top gas range, microwave, disposal, stainless double sink, a walk in pantry. The garage entrance leads into a mud room with built in cabinets and a utility room with a broom closet plus upper and lower cabinets. The primary suite has a nice offset entrance, tray ceiling, recessed lights, ceiling fan, and is over 16 feet wide. The primary bath has a shower and garden soaking tub. There are two sinks and a knee space plus linen closet. The walk in closet is large with wooden shelving and built ins. Features you'd see in custom high end homes. The remaining two bedrooms are on the other side of the home and share a bath. The back porch is welcoming and approx. 14 x 12 with sloped 10' ceiling. Of course, there is a post tension slab, tankless gas hot water heater, energy efficient double paned windows with screen and ceiling fans in the bedrooms and living room. The yard is landscaped and fully sodded. This brick home is easy to maintain also.
Property Features
Property Type: Residential - Single Family
Cooling: Central Air, Ceiling Fan(s)
Heating: Central, Natural Gas
Home Style: Traditional
Lot Size: 0.25 Acres
Roof Type: Shingle, Hip
Stories: 1.0
Year Built: 2026
Amenities
Breakfast Bar
Double Vanity
Eat-in Kitchen
Kitchen Island
Pantry
Primary Downstairs
Walk-In Closet(s)
High Ceilings
Separate Shower
Tray Ceiling(s)
Crown Molding
Water Closet
En Suite
Lighting
Feature Descriptions
Appliances: Disposal, Dishwasher, Microwave, Range Hood, Gas Water Heater, Tankless Water Heater, Stainless Steel Appliance(s), Range, Gas Stove Connection
Association Fee Includes: Common Area, Common Area Maintenance, Maintenance of Subdivision Entry
Community Features: Curbs, Sidewalks, Other
Days on Site: 13
Exterior: Brick, Frame, Stucco
Fencing: None
Fireplace: Ventless, Gas Log
Flooring: Tile, Vinyl
HOA Fee: 648/ Annually
Laundry: Electric Dryer Hookup, Other, Washer Hookup, Inside
Lot: Landscaped, Level
Lot Dimensions: 69 x 125
Parcel#: 111860133
Parking: Attached Garage, Concrete, Garage Door Opener
Parking Notes: Attached Garage, Concrete, Garage Door Opener
Security: yes
Security: Closed Circuit Camera(s), Security System
Sewer: Public Sewer
Water: Public
Water Features: Walk To Water
Window: Screens
Local Schools
School District: East Baton Rouge Parish
Listed By / Shown By
Listed By
Agency Name: Burns & Co., Inc.

Shown By
Agent Name: Betty Whitt
Agent Phone: (225) 938-1554
Estimate Your Payment
Estimated Payment
$ 752.40 per month $665.22 Principal & Interest $0.00 Property Tax (data not provided by mls) $87.18 Homeowner's InsuranceChange Payment Information
Privacy Policy / DMCA Notice / ADA Accessibility


This site is hosted, designed and copyright
© 1994 - 2026 by
Delta Media Group, Inc. -- Patent Pending --
1544 Cannes Ave | MLS# 2026010359
This single family home located at 1544 Cannes Ave, Zachary, LA 70791 is currently listed for sale by Burns & Co., Inc., with an asking price of $298,900. This property was built in 2026 and has 3 bedrooms and 2 full baths with 1779 sq. ft. Cannes Ave is located in the Cheval Trails subdivision within the East Baton Rouge Parish school district. Search Cheval Trails real estate on bwhitt.burnsandco.com today.