Betty Whitt

BEDS3
BATHS2 full
SQUARE FEET1,621
MLS#2026017489
STATUSActive
PROPERTY TYPEResidential - Single Family
SUBDIVISIONHunters Ridge
SCHOOLLivingston Parish
Property Description
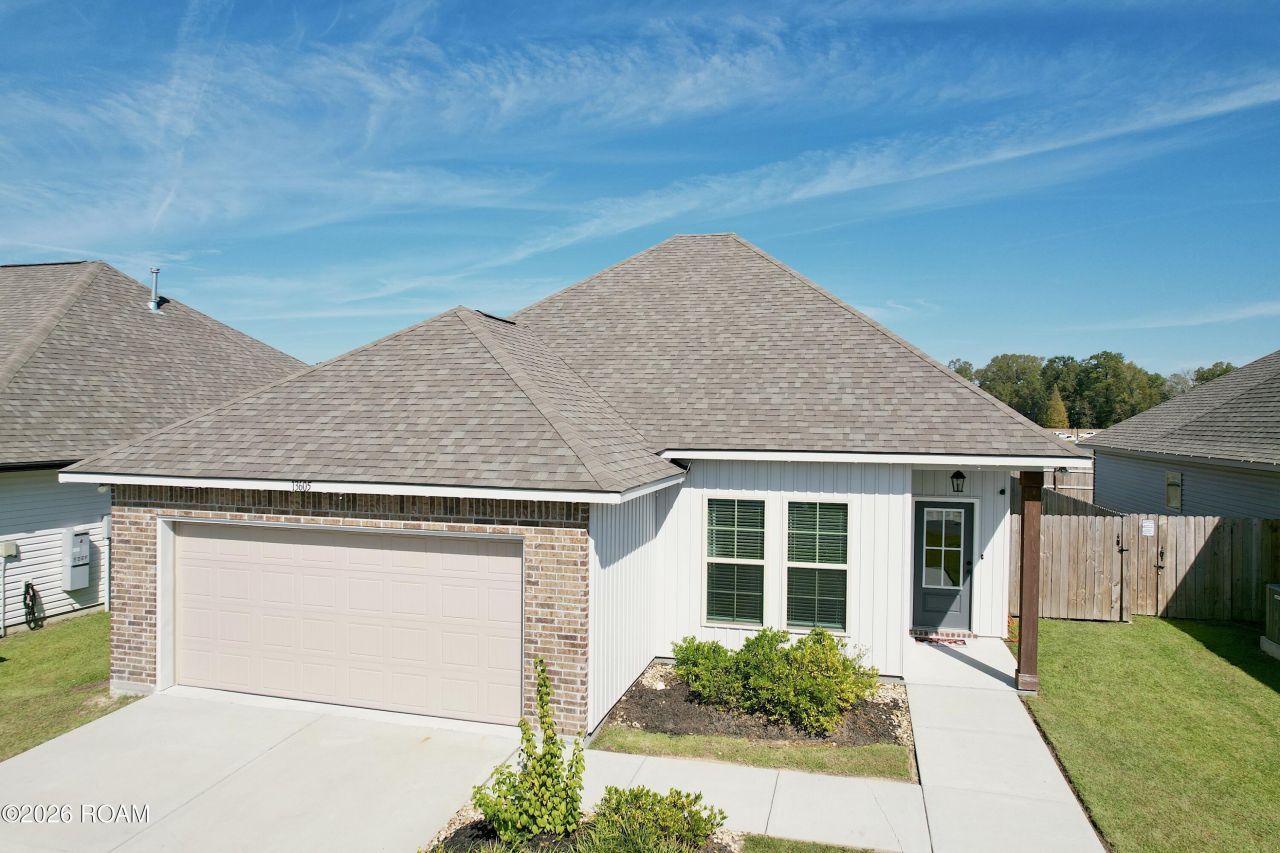
Welcome Home! Peaceful and inviting 3-bedroom, 2-bathroom home featuring an open split floor plan and a versatile additional office. The thoughtfully designed layout offers both functionality and privacy, with the spacious primary suite privately situated on one side of the home and two additional bedrooms located on the opposite side. The open-concept living areas provide an ideal setting for everyday living and entertaining, while the dedicated office offers the flexibility to accommodate a home office, study, playroom, or additional workspace. Situated on a quiet road in a welcoming, family-friendly neighborhood, this home offers a peaceful setting while still being conveniently located just minutes from the interstate, shopping, restaurants, and other everyday amenities. Enjoy the tranquility of a neighborhood setting without sacrificing easy access to everything you need. With its functional split-bedroom design, flexible office space, open living areas, and convenient location, this home offers a wonderful combination of comfort, privacy, and accessibility.
Property Features
Property Type: Residential - Single Family
Cooling: Central Air, Ceiling Fan(s)
Heating: Central, Natural Gas
Home Style: Traditional
Lot Size: 0.18 Acres
Stories: 1.0
Year Built: 2024
Amenities
Double Vanity
Kitchen Island
Pantry
Walk-In Closet(s)
High Ceilings
Separate Shower
Varied Ceiling Heights
En Suite
Feature Descriptions
Appliances: Dryer, Disposal, Dishwasher, Gas Cooktop, Microwave, Refrigerator, Washer, Tankless Water Heater, Range
Days on Site: 14
Exterior: Brick, Vinyl Siding
Fencing: Privacy, Wood
HOA Fee: 250/ Annually
Lot: Landscaped
Lot Dimensions: 52 x 150
Parcel#: 0490342RH
Parking: Attached Garage, Concrete, Garage Door Opener
Parking Notes: Attached Garage, Concrete, Garage Door Opener
Security: Closed Circuit Camera(s)
Sewer: Public Sewer
Water: Public
Local Schools
School District: Livingston Parish
Listed By / Shown By
Listed By
Agency Name: Dawson Grey Real Estate
Agency Phone: 225-325-5555
Shown By
Agent Name: Betty Whitt
Agent Phone: (225) 938-1554
Agency Title: Burns & Co., Inc. REALTORS®

Estimate Your Payment
Estimated Payment
$ 600.36 per month $530.80 Principal & Interest $0.00 Property Tax (data not provided by mls) $69.56 Homeowner's InsuranceChange Payment Information
Privacy Policy / DMCA Notice / ADA Accessibility


This site is hosted, designed and copyright
© 1994 - 2026 by
Delta Media Group, Inc. -- Patent Pending --
13605 Raghorn Ave | MLS# 2026017489
This single family home located at 13605 Raghorn Ave, Denham Springs, LA 70726 is currently listed for sale with an asking price of $238,500. This property was built in 2024 and has 3 bedrooms and 2 full baths with 1621 sq. ft. Raghorn Ave is located in the Hunters Ridge subdivision within the Livingston Parish school district. Search Hunters Ridge real estate on bwhitt.burnsandco.com today.