Betty Whitt

BEDS4
BATHS2 full 1 partial
SQUARE FEET3,280
MLS#200MKF
STATUSActive
PROPERTY TYPEResidential - Single Family
SUBDIVISIONPleasant Ridge Estates
SCHOOLLivingston Parish
Property Description
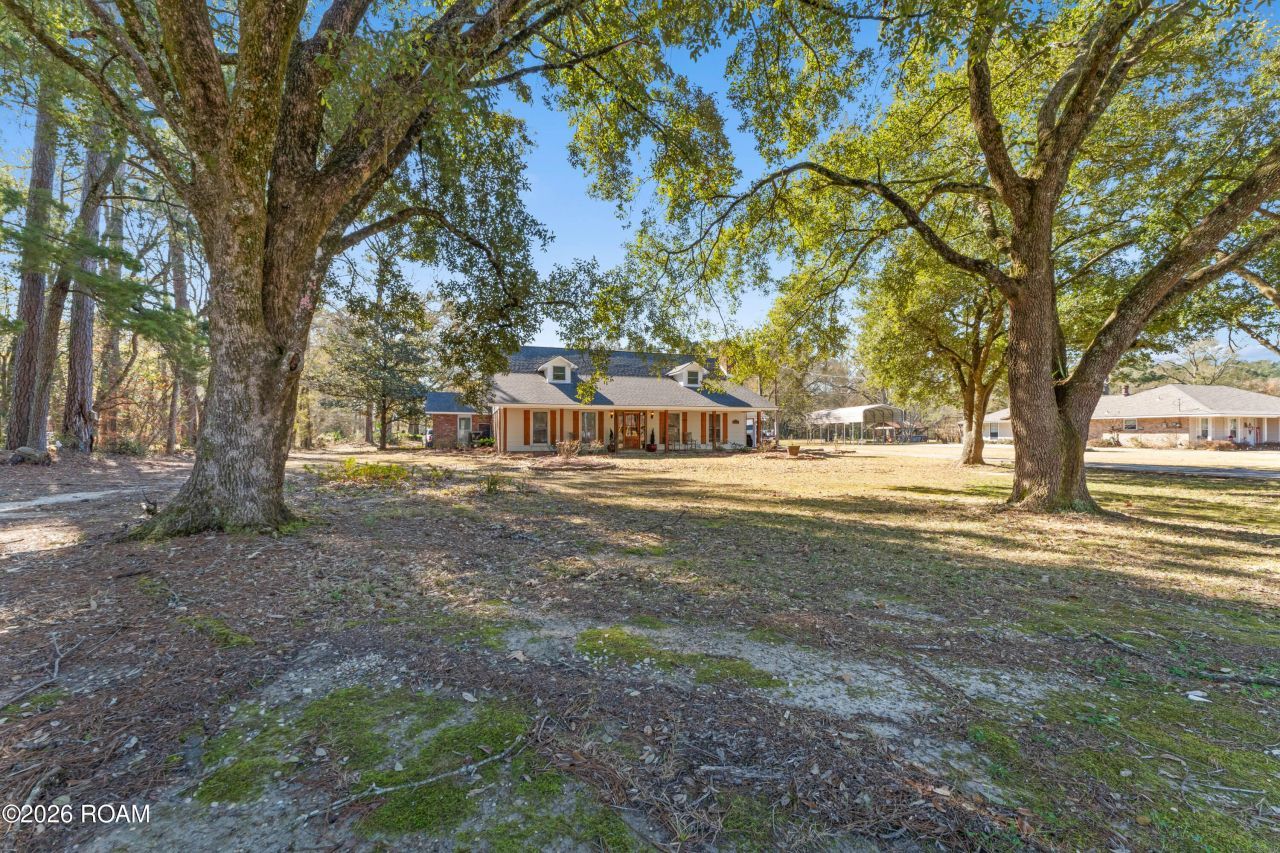
This home has had extensive renovations and has been well-maintained. Special features include, but are not limited to: Luxury vinyl plank flooring throughout, except for ceramic tile flooring in the bathrooms; exposed beams in the main living areas; a large family room with fireplace; large living room with brick accent walls and cathedral ceiling; quartz countertops in the kitchen and bathrooms; kitchen has stainless steel appliances, recessed lights, and a large center island; ceiling fans in the family room, living room, and bedrooms; the upstairs bathroom has a ceramic tile tub enclosure and slab marble countertops; master bedroom has a large walk-in closet; master bathroom has a brick accent wall, free-standing garden tub and separate job built shower with ceramic tile enclosure; front porch; small rear covered patio; attached double carport; detached workshop with two electric overhead doors; older barn on a gorgeous piece of property.
Property Features
Property Type: Residential - Single Family
Cooling: Central Air, Ceiling Fan(s)
Fireplaces: 1
Garage: 2
Heating: Central
Home Style: Traditional
Lot Size: 4.30 Acres
Stories: 2.0
Year Built: 1985
Amenities
Kitchen Island
Open Floorplan
Walk-In Closet(s)
Quartz
High Ceilings
Separate Shower
Cathedral Ceiling(s)
Beamed Ceilings
Crown Molding
Garden Tub
Lighting
Feature Descriptions
Appliances: Dishwasher, Microwave, Stainless Steel Appliance(s), Range
Exterior: Brick, Frame, Vinyl Siding
Fireplace: Wood Burning
Flooring: Other, Vinyl
Lot: Cleared, Wooded, Shade Tree(s)
Lot Dimensions: 486.4X146.5
Parcel#: 0328849
Parking: Detached Garage, Covered
Parking Notes: Detached Garage, Covered
Sewer: Public Sewer
Utilities: Cable Available, Internet Available, Phone Available
Water: Public
Local Schools
School District: Livingston Parish
Listed By / Shown By
Listed By
Agency Name: PINO & Associates
Agency Phone: 225-444-5664
Shown By
Agent Name: Betty Whitt
Agent Phone: (225) 938-1554
Agency Title: Burns & Co., Inc. REALTORS®

Estimate Your Payment
Estimated Payment
$ 1,117.40 per month $987.93 Principal & Interest $0.00 Property Tax (data not provided by mls) $129.47 Homeowner's InsuranceChange Payment Information
Privacy Policy / DMCA Notice / ADA Accessibility


This site is hosted, designed and copyright
© 1994 - 2026 by
Delta Media Group, Inc. -- Patent Pending --
12944 Pleasant Ridge Drive | MLS# 200MKF
This single family home located at 12944 Pleasant Ridge Drive , Walker, LA 70785 is currently listed for sale with an asking price of $443,900. This property was built in 1985 and has 4 bedrooms and 2 full and 1 partial baths with 3280 sq. ft. Pleasant Ridge Drive is located in the Pleasant Ridge Estates subdivision within the Livingston Parish school district. Search Pleasant Ridge Estates real estate on bwhitt.burnsandco.com today.