Betty Whitt

BEDS4
BATHS2 full 1 partial
SQUARE FEET2,763
MLS#200MPR
STATUSActive
PROPERTY TYPEResidential - Single Family
SUBDIVISIONFox Fire
SCHOOLRapides Parish
Property Description
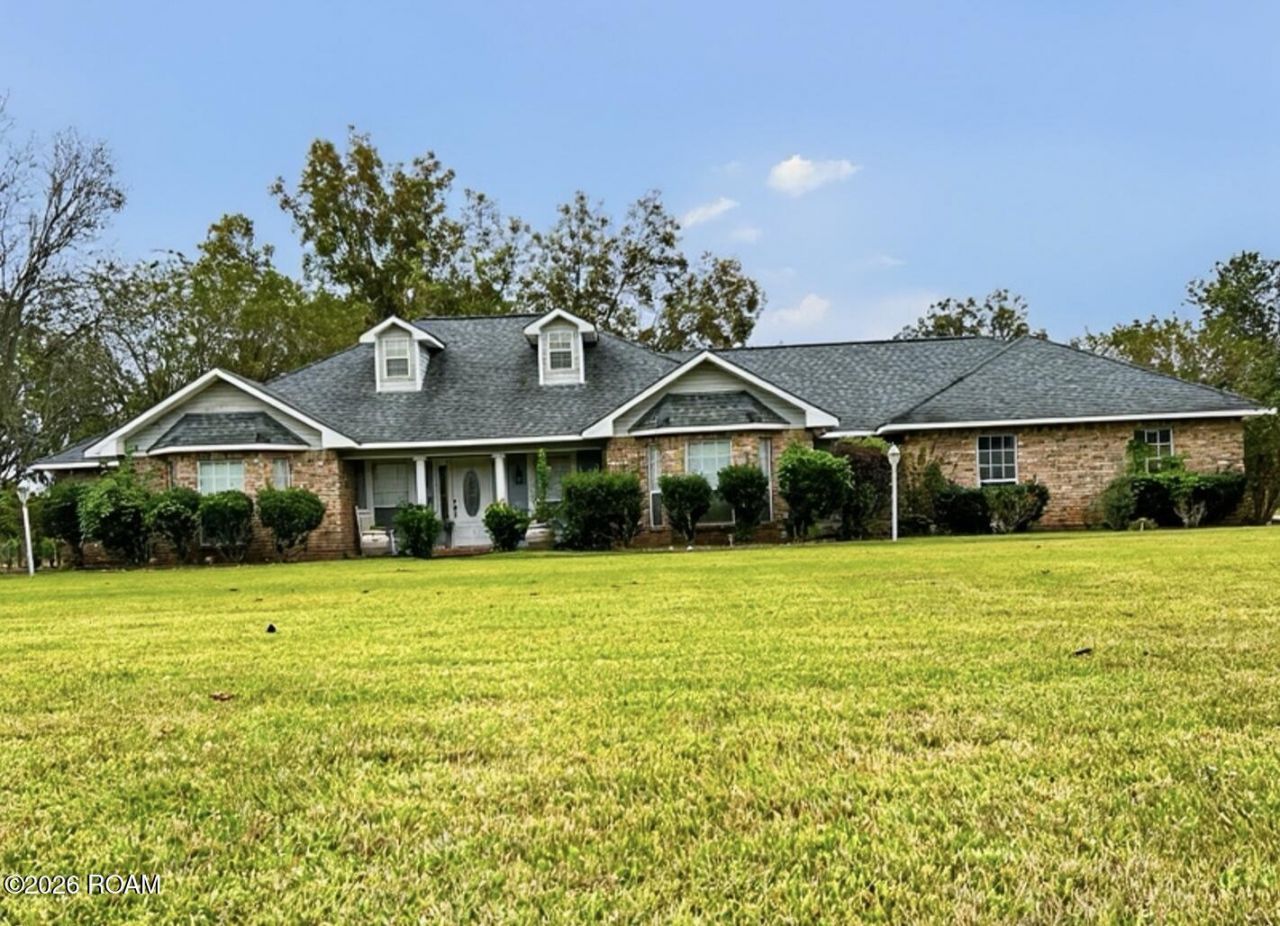
Imagine coming home to your own private retreat right in the heart of the beautiful Fox Fire community. Welcome to this beautiful 4-bedroom, 2.5-bath home situated on an impressive 2.5 acres. The home features a spacious primary suite with oversized windows that fill the room with natural light, along with a relaxing sitting area. The primary bathroom offers a luxurious jetted soaking tub, separate shower and his-and-hers vanities, and walk-in closets, creating a comfortable retreat at the end of the day.Additional features include a spacious laundry room complete with a convenient wash station and an attached two-car garage.Step outside and enjoy the beauty of mature trees, a charming courtyard, and plenty of shaded outdoor space. The expansive yard provides endless possibilities for entertaining, outdoor activities, gardening, or simply enjoying the peaceful surroundings. With 2.5 acres, there's plenty of room for children to play, family gatherings, and making memories for years to come.If you've been searching for a home that offers generous living space, beautiful surroundings, and room to enjoy the outdoors, this Fox Fire property is one you won't want to miss!Up to 100% financing available. Great for first time home buyers.
Property Features
Property Type: Residential - Single Family
Cooling: Central Air, Ceiling Fan(s)
Fireplaces: 1
Garage: 2
Heating: Central
Home Style: Ranch
Lot Size: 2.50 Acres
Roof Type: Shingle
Stories: 1.0
Year Built: 1994
Amenities
Breakfast Bar
Double Vanity
Entrance Foyer
Eat-in Kitchen
Dual Closets
No Interior Steps
Pantry
Primary Downstairs
Storage
Separate Shower
Tray Ceiling(s)
Crown Molding
Built-in Features
Custom Built Cabinets
Jetted Tub
Shower/Tub Combo
Solid Surface Counters
Lighting
Private Yard
Permeable Paving
Feature Descriptions
Appliances: Disposal, Dishwasher, Exhaust Fan, Electric Oven, Electric Range, Refrigerator, Electric Water Heater, Cooktop
Door Features: French Doors
Exterior: Brick, Metal Siding
Fencing: None
Fireplace: Blower Fan, Wood Burning
Flooring: Carpet, Ceramic Tile, Wood
Laundry: Accessible Utilities or Laundry, Laundry Closet, Electric Dryer Hookup, Sink, Washer Hookup, Inside
Lot: Cleared, Interior Lot, Landscaped, Rear Yard Vehicle Access, Shade Tree(s), Back Yard
Lot Dimensions: 306.7 ft x 306.7 ft.
Other Equipment: Generator
Parcel#: 23-025-03238-0015
Parking: Accessible Parking, Concrete, Driveway, Garage Door Opener, Open, Garage Faces Side
Parking Notes: Accessible Parking, Concrete, Driveway, Garage Door O
Security: yes
Security: Carbon Monoxide Detector(s), Smoke Detector(s), Security System Owned
Sewer: Private Sewer, Septic Tank
Utilities: Cable Available, Electricity Available, Propane, Internet Available
Water: Public
Window: Double Pane Windows, Screens
Local Schools
School District: Rapides Parish
Listed By / Shown By
Listed By
Agency Name: Ahrens Realty Company, LLC
Agency Phone: 318-321-1953
Shown By
Agent Name: Betty Whitt
Agent Phone: (225) 938-1554
Agency Title: Burns & Co., Inc. REALTORS®

Estimate Your Payment
Estimated Payment
$ 855.86 per month $756.69 Principal & Interest $0.00 Property Tax (data not provided by mls) $99.17 Homeowner's InsuranceChange Payment Information
Privacy Policy / DMCA Notice / ADA Accessibility


This site is hosted, designed and copyright
© 1994 - 2026 by
Delta Media Group, Inc. -- Patent Pending --
128 Fox Fire Lane | MLS# 200MPR
This single family home located at 128 Fox Fire Lane , Alexandria, LA 71302 is currently listed for sale with an asking price of $340,000. This property was built in 1994 and has 4 bedrooms and 2 full and 1 partial baths with 2763 sq. ft. Fox Fire Lane is located in the Fox Fire subdivision within the Rapides Parish school district. Search Fox Fire real estate on bwhitt.burnsandco.com today.