Betty Whitt

BEDS3
BATHS2 full
SQUARE FEET1,593
MLS#200MCW
STATUSActive
PROPERTY TYPEResidential - Single Family
SUBDIVISIONShady Oaks
SCHOOLSt Tammany Parish
Property Description
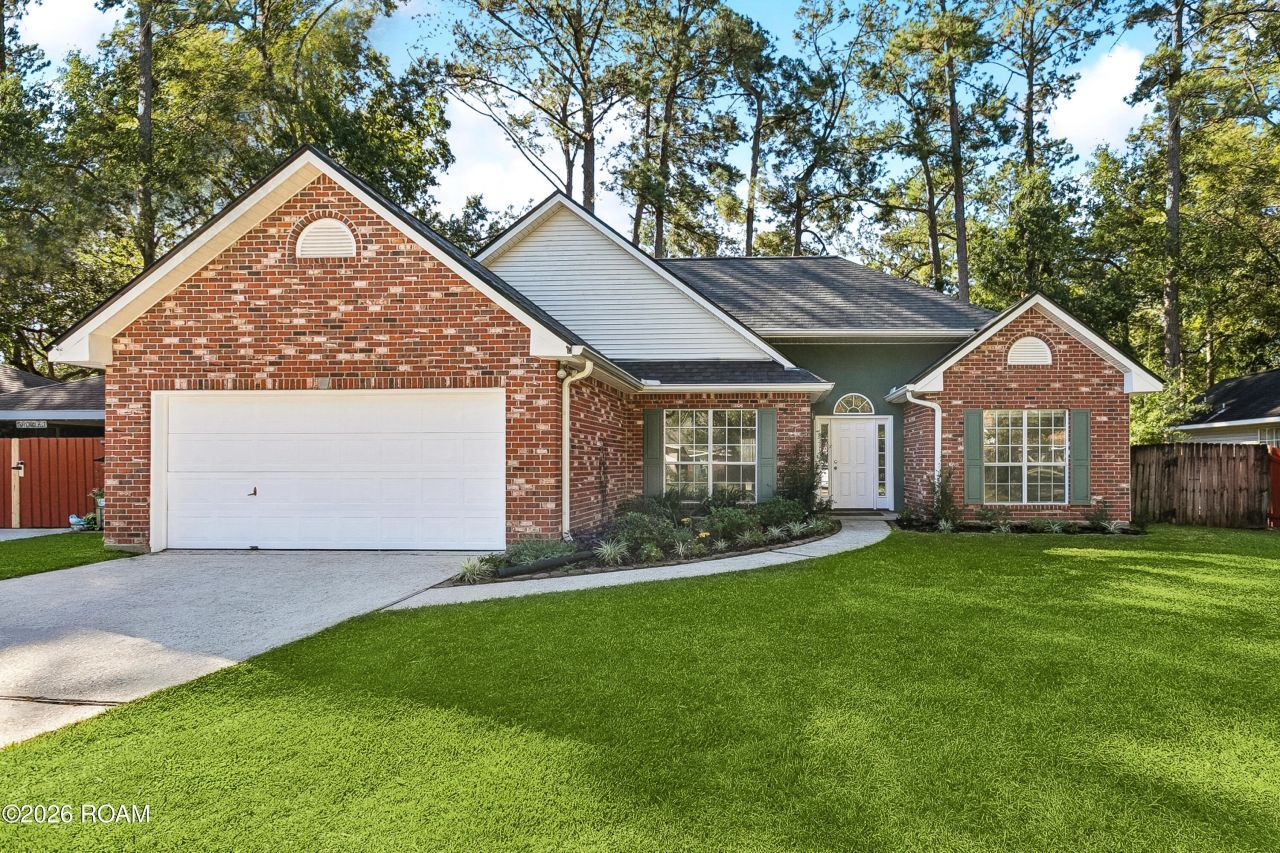
The Perfect Place to Call Home! Discover the perfect blend of comfort, convenience, and value in this inviting, well-maintained home! The living room features vaulted ceilings that create a bright, open, and airy feel, while the split floor plan offers added privacy and functionality. Enjoy added peace of mind with a NEW ROOF, a freshly painted exterior, and a fully fenced backyard with plenty of room to relax, entertain, or enjoy outdoor activities. A garage and double driveway provide convenient parking and additional storage. Everyday living is a breeze with quick access to Target, Costco, major interstates, and area hospitals. The home is in Flood Zone X, flood insurance not required. In district for the sought-after Madisonville Lower schools and Mandeville High School. With its practical features, convenient location, and inviting spaces, this home is ready for you to make it your own. Don't miss this wonderful opportunity, call today for a private showing.
Property Features
Property Type: Residential - Single Family
Cooling: Central Air, Ceiling Fan(s)
Fireplaces: 1
Garage: 2
Heating: Central, Electric
Home Style: Traditional
Lot Size: 0.18 Acres
Roof Type: Shingle
Stories: 1.0
Year Built: 1994
Amenities
Pantry
High Ceilings
Private Yard
Feature Descriptions
Appliances: Dishwasher, Microwave, Stainless Steel Appliance(s), Range
Days on Site: 1
Exterior: Brick, Stucco, Vinyl Siding
Fencing: Full, Wood
Fireplace: Wood Burning
Flooring: Carpet, Tile, Wood
Laundry: Electric Dryer Hookup, Main Level, Washer Hookup, Inside
Lot: Back Yard
Lot Dimensions: 73x107
Parcel#: 7353
Parking: Attached Garage, Driveway, Garage Faces Front
Parking Notes: Attached Garage, Driveway, Garage Faces Front
Sewer: Public Sewer
Utilities: Cable Available, Electricity Connected, Sewer Connected, Water Connected, Internet Available, Phone Available
Water: Public
Local Schools
School District: St Tammany Parish
Listed By / Shown By
Listed By
Agency Name: Keller Williams Realty Service
Agency Phone: 985-727-7000
Shown By
Agent Name: Betty Whitt
Agent Phone: (225) 938-1554
Agency Title: Burns & Co., Inc. REALTORS®

Estimate Your Payment
Estimated Payment
$ 692.24 per month $612.03 Principal & Interest $0.00 Property Tax (data not provided by mls) $80.21 Homeowner's InsuranceChange Payment Information
Privacy Policy / DMCA Notice / ADA Accessibility


This site is hosted, designed and copyright
© 1994 - 2026 by
Delta Media Group, Inc. -- Patent Pending --
12 Dumaine Drive | MLS# 200MCW
This single family home located at 12 Dumaine Drive , Covington, LA 70433 is currently listed for sale with an asking price of $275,000. This property was built in 1994 and has 3 bedrooms and 2 full baths with 1593 sq. ft. Dumaine Drive is located in the Shady Oaks subdivision within the St Tammany Parish school district. Search Shady Oaks real estate on bwhitt.burnsandco.com today.