Betty Whitt

BEDS3
BATHS2 full
SQUARE FEET1,688
MLS#2026018515
STATUSActive
PROPERTY TYPEResidential - Single Family
SUBDIVISIONPelican Lakes
SCHOOLEast Baton Rouge Parish
Property Description
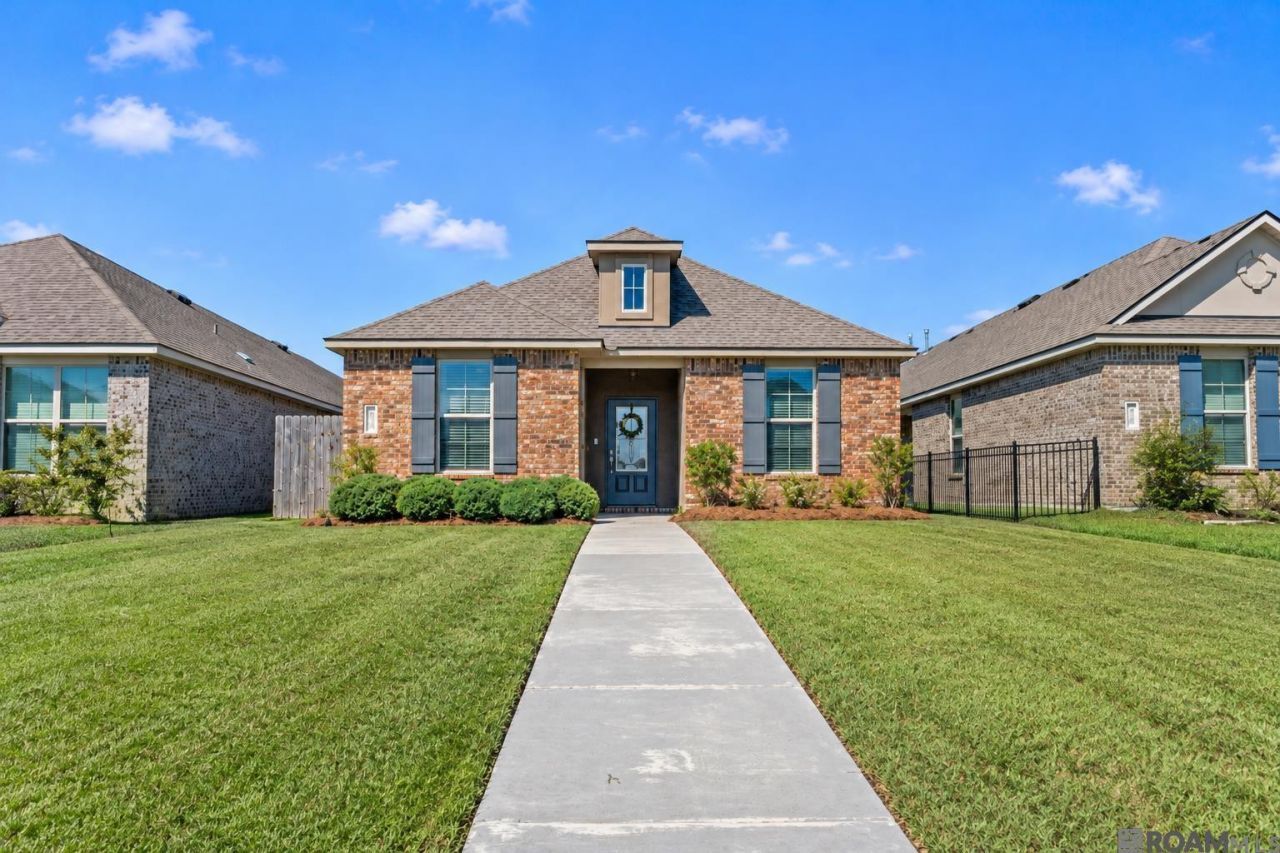
3 bedroom in Pelican Lakes subdivision. This home with an open floor plan is move in ready! Kitchen with GRANITE counters, stainless appliances including oven with gas burner cooktop, double stainless sink, subway tile backsplash, bar with seating & walk-in pantry. Adjoining dining/breakfast area. Large living room with plenty of windows offering natural light looking out to the covered patio and side green space with a wood privacy fence. Perfect layout for entertaining. Spacious primary bedroom suite. Primary bath with granite counters, double sinks, soaking tub, walk- in shower, separate water closet. HUGE walk- in closet. Additional bedrooms with walk-in closets. Other features include indoor laundry, Smart Home security system & 2 car garage. Neighborhood pool and clubhouse. Conveniently located near shopping, restaurants with quick access to LSU and Downtown. This home won't last long!
Property Features
Property Type: Residential - Single Family
Cooling: Central Air
Heating: Central
Home Style: Traditional
Lot Size: 0.10 Acres
Roof Type: Shingle
Stories: 1.0
Year Built: 2019
Amenities
Double Vanity
Pantry
Walk-In Closet(s)
Separate Shower
Water Closet
En Suite
Feature Descriptions
Appliances: Dishwasher, Gas Cooktop, Refrigerator, Stainless Steel Appliance(s), Range
Association Fee Includes: Common Area, Common Area Maintenance, Recreation Facilities
Community Features: Sidewalks, Clubhouse
Days on Site: 13
Exterior: Aluminum Siding, Brick
Fencing: Full, Privacy, Wood
HOA Fee: 585/ Annually
Lot Dimensions: 40 x 110
Parcel#: 30830988
Parking: Garage Faces Rear
Parking Notes: Garage Faces Rear
Sewer: Public Sewer
Water: Public
Water Features: Walk To Water
Local Schools
School District: East Baton Rouge Parish
Listed By / Shown By
Listed By
Agency Name: RE/MAX Professional
Agency Phone: 225-615-7755
Shown By
Agent Name: Betty Whitt
Agent Phone: (225) 938-1554
Agency Title: Burns & Co., Inc. REALTORS®

Estimate Your Payment
Estimated Payment
$ 792.93 per month $701.05 Principal & Interest $0.00 Property Tax (data not provided by mls) $91.88 Homeowner's InsuranceChange Payment Information
Privacy Policy / DMCA Notice / ADA Accessibility


This site is hosted, designed and copyright
© 1994 - 2026 by
Delta Media Group, Inc. -- Patent Pending --
1110 Foxtail Dr | MLS# 2026018515
This single family home located at 1110 Foxtail Dr , Baton Rouge, LA 70820 is currently listed for sale with an asking price of $315,000. This property was built in 2019 and has 3 bedrooms and 2 full baths with 1688 sq. ft. Foxtail Dr is located in the Pelican Lakes subdivision within the East Baton Rouge Parish school district. Search Pelican Lakes real estate on bwhitt.burnsandco.com today.