Betty Whitt

BEDS4
BATHS2 full
SQUARE FEET1,584
MLS#200MMZ
STATUSActive
PROPERTY TYPEResidential - Single Family
SUBDIVISIONNew Mechanickham
SCHOOLJefferson Parish
Property Description
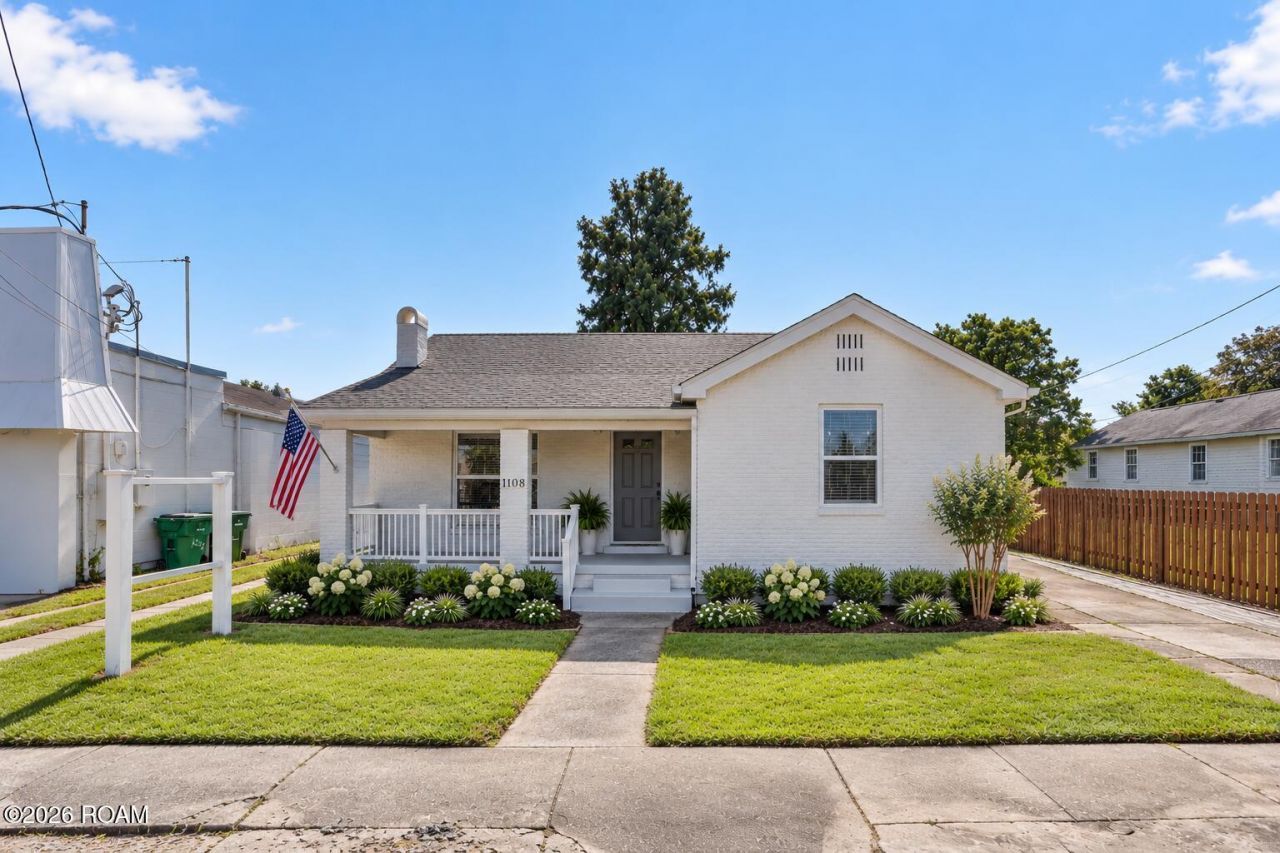
Discover the charm and versatility of this unique Gretna property offering spacious living accommodations and endless possibilities! The inviting front residence features a covered front porch, generous living areas, a fireplace, beautiful wood flooring, French doors, and a kitchen with ample cabinetry. A separate two-story residence in the rear provides additional living space, a kitchen, garage, private exterior access, and its own dedicated driveway completely separate from the main residence. Ideal for extended family, guests, or potential rental income, the rear residence is currently leased for $1,200 per month, offering an immediate income-producing opportunity. Each residence has its own electric and gas meters, with a shared water meter, providing added convenience for independent living arrangements. Both residences benefit from separate driveway access, while the spacious backyard and additional paved areas offer added flexibility. Conveniently located near shopping, dining, the courthouse, and major roadways. A rare opportunity to enjoy the flexibility of two separate living spaces in the heart of Gretna!
Property Features
Property Type: Residential - Single Family
Cooling: Central Air
Fireplaces: 1
Garage: 1
Heating: Central
Home Style: Cottage
Lot Size: 0.17 Acres
Roof Type: Shingle
Stories: 1.0
Year Built: 1973
Amenities
Dual Closets
In-Law Floorplan
Primary Downstairs
Guest Suite
Shower/Tub Combo
Feature Descriptions
Appliances: Gas Cooktop, Refrigerator, Gas Water Heater, Range, Gas Stove Connection
Exterior: Block, Brick, HardiPlank Type
Fencing: Wood
Fireplace: Wood Burning
Flooring: Hardwood
Laundry: Accessible Utilities or Laundry, Gas Dryer Hookup, Washer Hookup, Inside
Lot: Shade Tree(s), Back Yard
Lot Dimensions: 61x126
Parcel#: 0-10-0002841
Parking: Detached Garage, Driveway
Parking Notes: Detached Garage, Driveway
Sewer: Public Sewer
Utilities: Electricity Connected, Natural Gas Connected, Sewer Connected, Water Connected
Water: Public
Window: Double Pane Windows, Insulated Windows
Local Schools
School District: Jefferson Parish
Listed By / Shown By
Listed By
Agency Name: Team Tatje Realtors, LLC
Agency Phone: 504-293-2460
Shown By
Agent Name: Betty Whitt
Agent Phone: (225) 938-1554
Agency Title: Burns & Co., Inc. REALTORS®

Estimate Your Payment
Estimated Payment
$ 881.03 per month $778.95 Principal & Interest $0.00 Property Tax (data not provided by mls) $102.08 Homeowner's InsuranceChange Payment Information
Privacy Policy / DMCA Notice / ADA Accessibility


This site is hosted, designed and copyright
© 1994 - 2026 by
Delta Media Group, Inc. -- Patent Pending --
1108 4th Street | MLS# 200MMZ
This single family home located at 1108 4th Street , Gretna, LA 70053 is currently listed for sale with an asking price of $350,000. This property was built in 1973 and has 4 bedrooms and 2 full baths with 1584 sq. ft. 4th Street is located in the New Mechanickham subdivision within the Jefferson Parish school district. Search New Mechanickham real estate on bwhitt.burnsandco.com today.