Betty Whitt

BEDS3
BATHS2 full
SQUARE FEET2,344
MLS#200ERB
STATUSActive
PROPERTY TYPEResidential - Single Family
SUBDIVISIONRiver Forest
SCHOOLSt John the Baptist Parish
Property Description
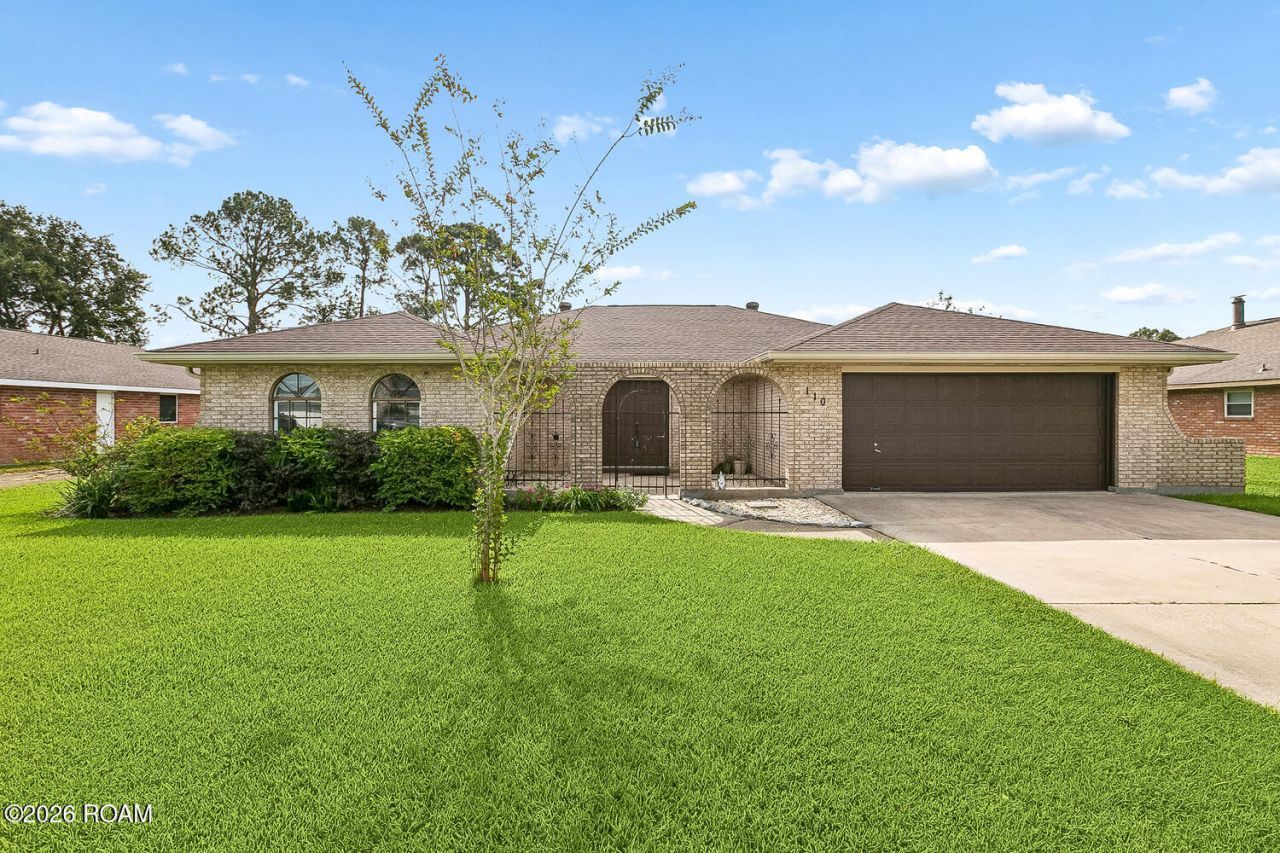
Welcome home to this well-maintained 3-bedroom, 2-bath residence offering a spacious, comfortable floor plan with plenty of room to relax and entertain! Home features include a large formal dining room, updated kitchen with beautiful granite countertops, stainless steel appliances, and ample cabinet space, Newer energy-efficient windows provide added comfort and efficiency throughout the home. Cozy sunroom in rear bridges the gap between indoor comfort and outdoor beauty, Then step outside to enjoy the expansive backyard, complete with an above-ground swimming pool, perfect for outdoor entertaining and relaxation. Additional highlights include a two-car attached garage and a rear storage shed for extra storage and convenience. Ideally situated in a great location, this property is located in Flood Zone X and has never flooded! A wonderful opportunity to own a move-in-ready home with desirable updates, generous outdoor space, and plenty of charm. Schedule your private showing today!
Property Features
Property Type: Residential - Single Family
Cooling: Central Air
Garage: 2
Heating: Central
Home Style: Ranch
Lot Size: 0.33 Acres
Roof Type: Shingle
Stories: 1.0
Year Built: 1978
Amenities
Dry Bar
Entrance Foyer
Walk-In Closet(s)
Feature Descriptions
Appliances: Disposal, Dishwasher, Electric Oven, Range
Days on Site: 8
Exterior: Brick Veneer
Flooring: Laminate, Vinyl
Lot: Interior Lot
Lot Dimensions: 80x180
Parcel#: 0440011400
Parking: Attached Garage, Driveway
Parking Notes: Attached Garage, Driveway
Pool: Above Ground
Sewer: Public Sewer
Swimming Pool: Yes
Utilities: Cable Available, Electricity Available, Electricity Connected, Natural Gas Not Available, Sewer Connected, Water Connected, Internet Available, Phone Available
Water: Public
Local Schools
School District: St John the Baptist Parish
Listed By / Shown By
Listed By
Agency Name: RE/MAX Synergy
Agency Phone: 985-307-1367
Shown By
Agent Name: Betty Whitt
Agent Phone: (225) 938-1554
Agency Title: Burns & Co., Inc. REALTORS®

Estimate Your Payment
Estimated Payment
$ 803.00 per month $709.96 Principal & Interest $0.00 Property Tax (data not provided by mls) $93.04 Homeowner's InsuranceChange Payment Information
Privacy Policy / DMCA Notice / ADA Accessibility


This site is hosted, designed and copyright
© 1994 - 2026 by
Delta Media Group, Inc. -- Patent Pending --
110 Devon Road | MLS# 200ERB
This single family home located at 110 Devon Road, Laplace, LA 70068 is currently listed for sale with an asking price of $319,000. This property was built in 1978 and has 3 bedrooms and 2 full baths with 2344 sq. ft. Devon Road is located in the River Forest subdivision within the St John the Baptist Parish school district. Search River Forest real estate on bwhitt.burnsandco.com today.