Betty Whitt

BEDS4
BATHS2 full
SQUARE FEET1,858
MLS#200MCS
STATUSActive
PROPERTY TYPEResidential - Single Family
SUBDIVISIONSt Davids Cove
SCHOOLLafayette Parish
Property Description
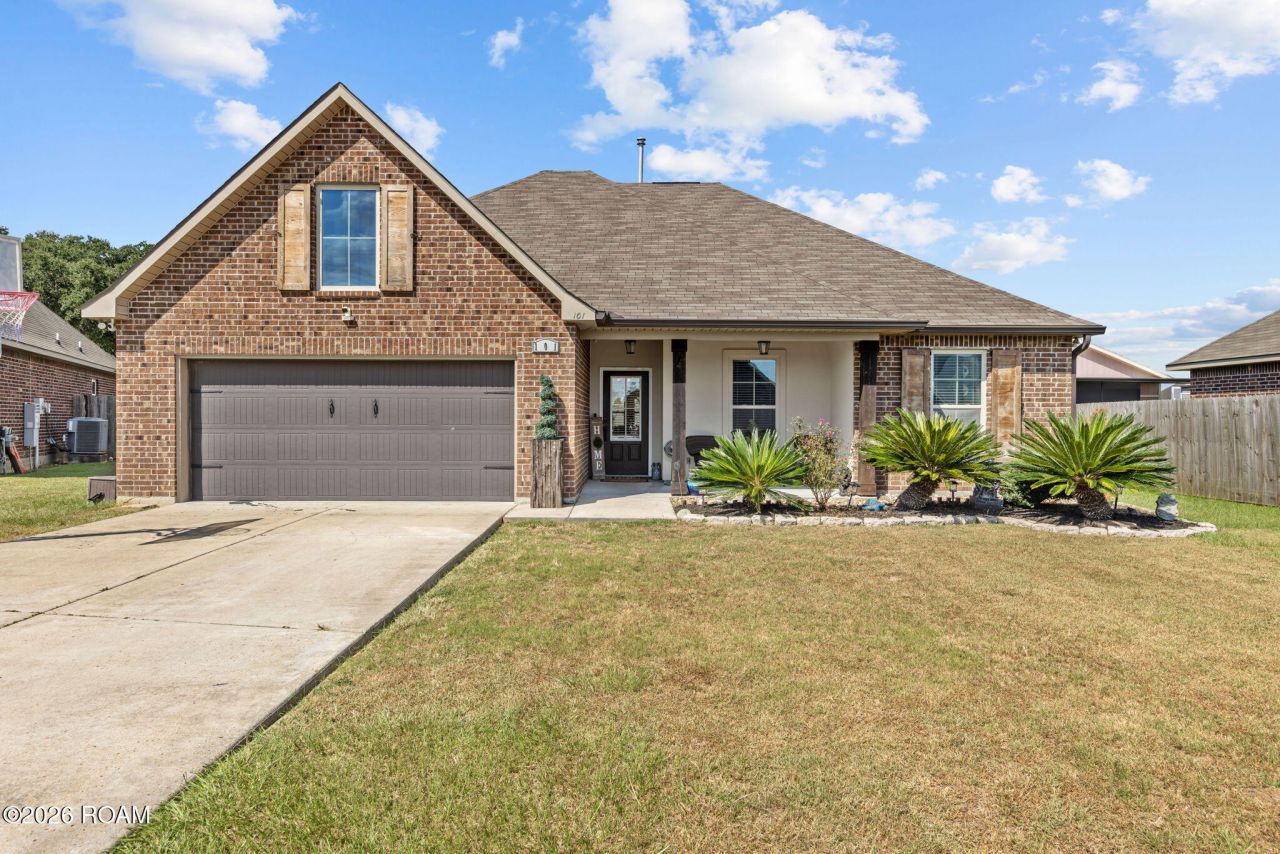
Beautifully refreshed and full of character, this 4-bedroom, 2-bathroom home in Youngsville offers a welcoming open-concept floor plan with thoughtful updates throughout which include interior paint, updated light fixtures, and decorative wood accent walls in the living room, kitchen, and bedrooms add warmth and personality to the space. The kitchen features granite countertops, birch cabinetry, and ample workspace, while the spacious primary suite offers a relaxing retreat with a garden tub, separate shower, and two walk-in closets. Custom painting in the bedrooms, primary suite, and laundry room adds unique touches throughout the home. Outside, the extended covered patio features a roofline seamlessly integrated into the home's existing roof structure, rather than a traditional attached patio cover, creating a cohesive architectural design and a comfortable space for outdoor entertaining. Decorative rock landscaping surrounds the patio, while a landscaped flowerbed in the front yard adds to the home's curb appeal. Custom shutters and a spacious front porch complete the exterior. With its blend of functional living spaces, charming details, and improvements, this home is ready to welcome its next owner!
Property Features
Property Type: Residential - Single Family
Cooling: Central Air, Ceiling Fan(s)
Fireplaces: 2
Garage: 2
Heating: Central
Home Style: Traditional
Lot Size: 0.22 Acres
Roof Type: Composition
Stories: 1.0
Year Built: 2018
Amenities
Double Vanity
Eat-in Kitchen
Dual Closets
Kitchen Island
Open Floorplan
Pantry
Walk-In Closet(s)
Separate Shower
Standalone Tub
Crown Molding
Water Closet
En Suite
Solid Surface Counters
Lighting
Rain Gutters
Feature Descriptions
Appliances: Disposal, Dishwasher, Gas Range, Microwave, Tankless Water Heater, Plumbed For Ice Maker
Association Fee Includes: Maintenance Grounds, Management
Days on Site: 1
Exterior: Brick, Frame, HardiPlank Type, Stucco
Fencing: Full, Privacy, Wood
Fireplace: Electric
Flooring: Luxury Vinyl, Tile
HOA Fee: 275/ Annually
Laundry: Electric Dryer Hookup, Main Level, Washer Hookup, Inside
Lot: Level
Lot Dimensions: 73 X 136 X 50 X 16 X 20 X 132
Parcel#: 6162037
Parking: Attached Garage, Garage Door Opener, Garage Faces Front
Parking Notes: Attached Garage, Garage Door Opener, Garage Faces Fr
Security: Carbon Monoxide Detector(s), Smoke Detector(s)
Sewer: Public Sewer
Utilities: Cable Available, Electricity Available, Electricity Connected, Sewer Connected, Water Available, Water Connected
Water: Public
Window: Double Pane Windows
Local Schools
High School: Southside
Middle School: Youngsville
Elementary School: GT Lindon
School District: Lafayette Parish
Listed By / Shown By
Listed By
Agency Name: Heart & Home Real Estate, LLC
Agency Phone: 337-308-0944
Shown By
Agent Name: Betty Whitt
Agent Phone: (225) 938-1554
Agency Title: Burns & Co., Inc. REALTORS®

Estimate Your Payment
Estimated Payment
$ 679.40 per month $600.68 Principal & Interest $0.00 Property Tax (data not provided by mls) $78.72 Homeowner's InsuranceChange Payment Information
Privacy Policy / DMCA Notice / ADA Accessibility


This site is hosted, designed and copyright
© 1994 - 2026 by
Delta Media Group, Inc. -- Patent Pending --
101 Saint Gaspar Street | MLS# 200MCS
This single family home located at 101 Saint Gaspar Street , Youngsville, LA 70592 is currently listed for sale with an asking price of $269,900. This property was built in 2018 and has 4 bedrooms and 2 full baths with 1858 sq. ft. Saint Gaspar Street is located in the St Davids Cove subdivision within the Lafayette Parish school district. Search St Davids Cove real estate on bwhitt.burnsandco.com today.