Betty Whitt

BEDS4
BATHS3 full
SQUARE FEET2,694
MLS#200JDE
STATUSActive
PROPERTY TYPEResidential - Single Family
SUBDIVISIONPark Timbers
SCHOOLOrleans Parish
Property Description
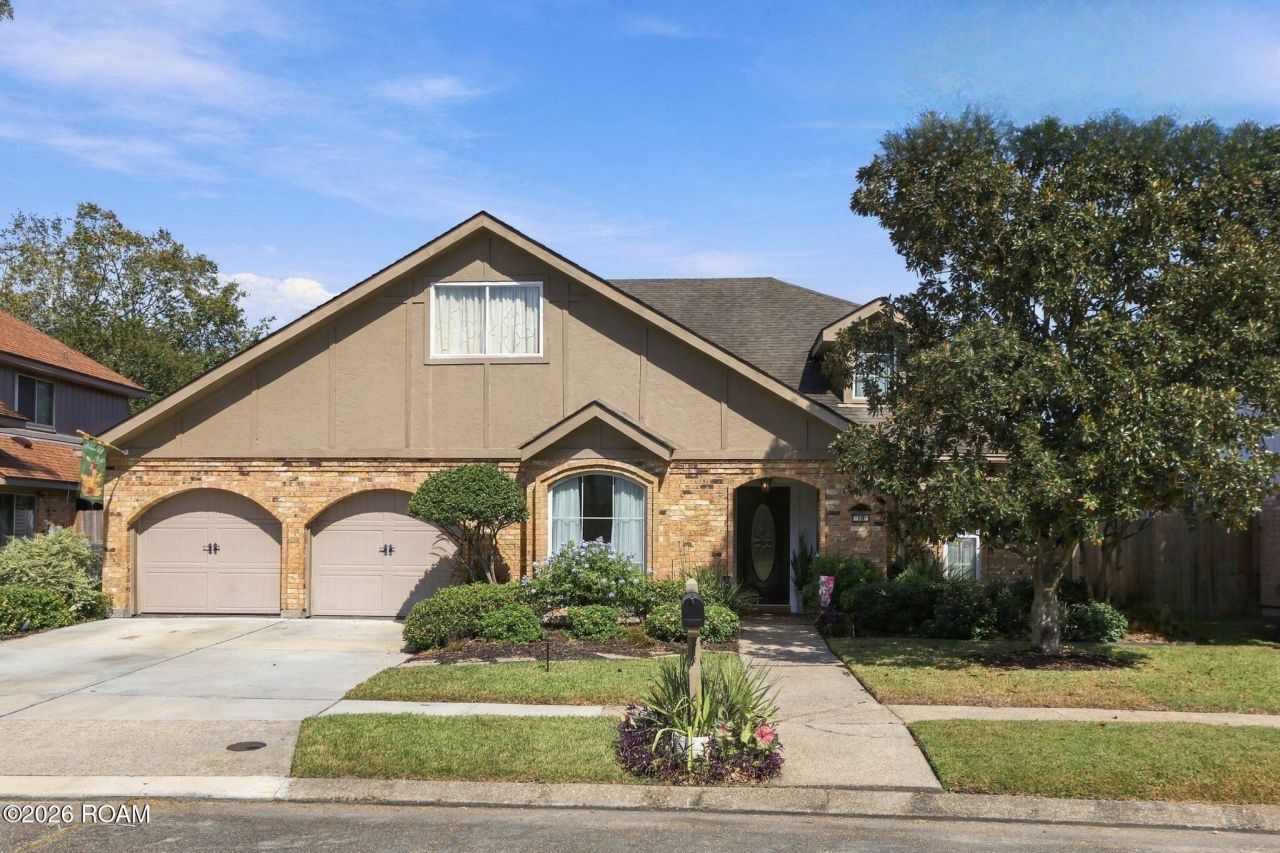
Welcome to 10 Grand Canyon, an exceptionally well maintained four bedroom, three bathroom residence nestled within Park Timbers. A beautifully landscaped exterior welcomes you through a charming recessed entry framed by an elegant brick archway. Inside, the foyer features original terrazzo flooring that set the tone for a home rich in character and thoughtful architectural detail. The family room is anchored by a striking brick wood- burning fireplace with a gas starter, while soaring vaulted ceilings add elegance and architectural grandeur. The eat-in kitchen offers a comfortable setting for everyday gatherings while the desk nook offers versatility for work and school. The primary suite is a sanctuary of its own as it is perfectly positioned on the first level and offers a distinctive blend of comfort and character, featuring a spa-inspired en-suite featuring expansive en-suite Jacuzzi framed by mirrored surrounds and illuminated by a skylight, separate walk-in shower and dual walk-in closets. The covered, screened rear porch provides a peaceful retreat overlooking mature landscaping and generous backyard. To add to the many features of this home, an opportunity awaits for additional living square footage with the conversion of the existing, generously sized walk-in attic. Residents of Park Timbers may enjoy access to an exclusive members-only club offering tennis courts, swimming pool and a fitness center. For an added measure of confidence and peace of mind, an extended home warranty may also be available.
Property Features
Property Type: Residential - Single Family
Cooling: Central Air, Ceiling Fan(s)
Fireplaces: 1
Garage: 2
Heating: Central
Home Style: Traditional
Lot Size: 0.16 Acres
Roof Type: Shingle
Stories: 2.0
Year Built: 1975
Amenities
Entrance Foyer
Eat-in Kitchen
Dual Closets
Primary Downstairs
Storage
Walk-In Closet(s)
Separate Shower
Varied Ceiling Heights
Vaulted Ceiling(s)
Jetted Tub
En Suite
Solid Surface Counters
Fire Pit
Feature Descriptions
Appliances: Dishwasher, Gas Range, Microwave
Association Fee Includes: Common Area Maintenance, Recreation Facilities, Pool
Community Features: Tennis Court(s), Clubhouse, Fitness Center
Days on Site: 2
Door Features: French Doors
Exterior: Brick, Other, Wood Siding
Fencing: Wood
Fireplace: Masonry, Wood Burning, Gas Starter
Flooring: Carpet, Hardwood, Marble, Stone
HOA Fee: 120/ Annually
Laundry: Main Level
Lot: Landscaped, Back Yard
Lot Dimensions: 63/75 X 110
Parcel#: 10-GRANDCANYONDR
Parking: Attached Garage, Garage Door Opener, Garage Faces Front
Parking Notes: Attached Garage, Garage Door Opener, Garage Faces Fr
Security: Smoke Detector(s)
Sewer: Public Sewer
Utilities: Cable Connected, Natural Gas Connected, Phone Available
Water: Public
Window: Double Pane Windows, Skylight(s)
Local Schools
School District: Orleans Parish
Listed By / Shown By
Listed By
Agency Name: Compass Uptown-Maple St
Agency Phone: 504-861-7575
Shown By
Agent Name: Betty Whitt
Agent Phone: (225) 938-1554
Agency Title: Burns & Co., Inc. REALTORS®

Estimate Your Payment
Estimated Payment
$ 903.69 per month $798.98 Principal & Interest $0.00 Property Tax (data not provided by mls) $104.71 Homeowner's InsuranceChange Payment Information
Privacy Policy / DMCA Notice / ADA Accessibility


This site is hosted, designed and copyright
© 1994 - 2026 by
Delta Media Group, Inc. -- Patent Pending --
10 Grand Canyon Drive | MLS# 200JDE
This single family home located at 10 Grand Canyon Drive , New Orleans, LA 70131 is currently listed for sale with an asking price of $359,000. This property was built in 1975 and has 4 bedrooms and 3 full baths with 2694 sq. ft. Grand Canyon Drive is located in the Park Timbers subdivision within the Orleans Parish school district. Search Park Timbers real estate on bwhitt.burnsandco.com today.