Betty Whitt

BEDS3
BATHS2 full
SQUARE FEET1,762
MLS#2026013480
STATUSActive
PROPERTY TYPEResidential - Single Family
SUBDIVISIONWatson Little Farms
SCHOOLLivingston Parish
Property Description
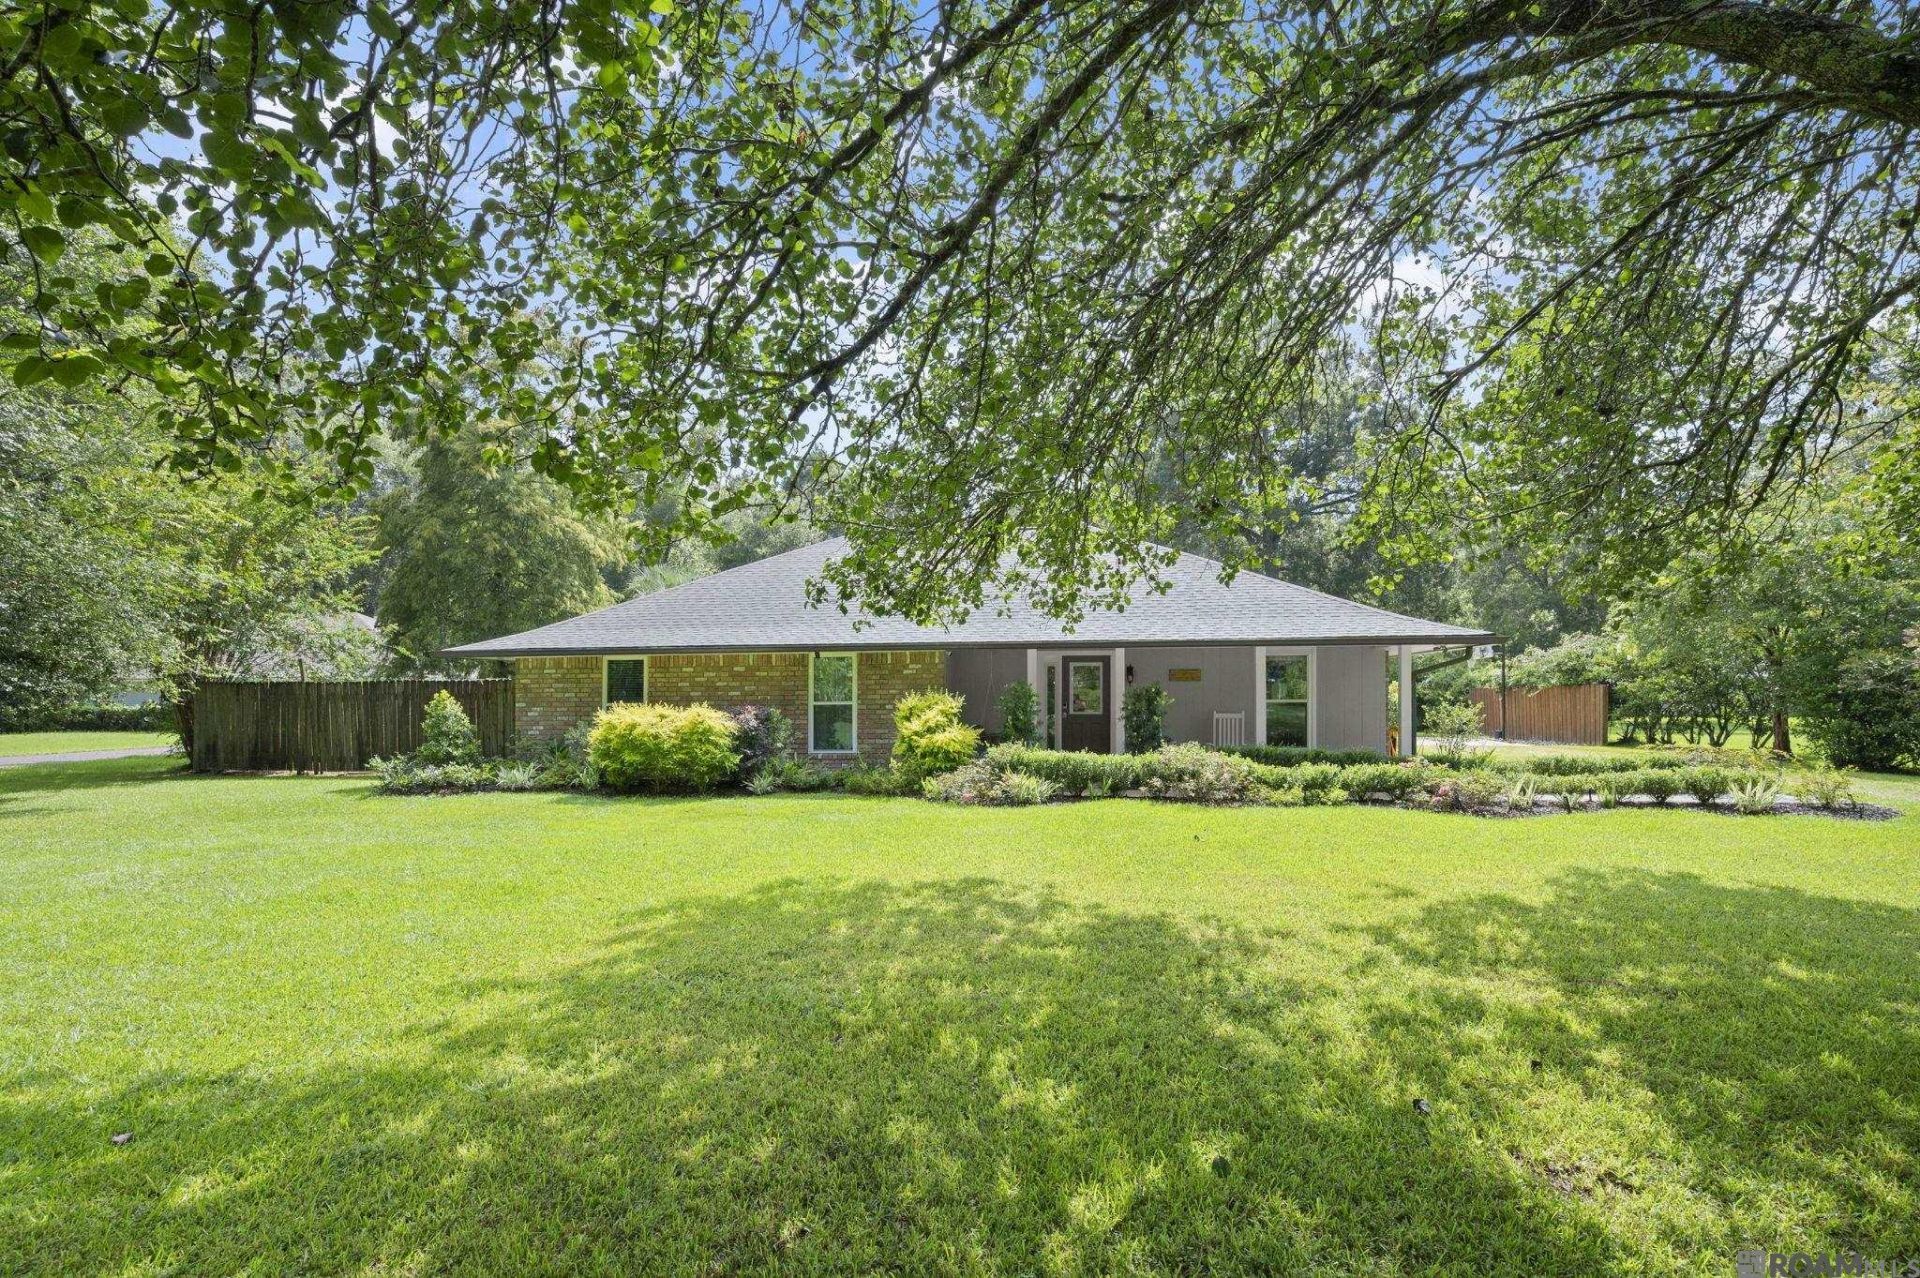
Welcome to this beautifully updated 3-bedroom, 2-bath home in the highly desirable Watson Little Farms community of Denham Springs! Situated on a spacious 1.18-acre lot in the sought-after Live Oak School District, this property offers the perfect blend of comfort, functionality, and outdoor living. Inside, you'll find updated interior finishes throughout with no carpet, creating a clean and modern feel. The kitchen features a new gas stove, a large walk-in pantry, and plenty of space for cooking and entertaining. Both bathrooms have been refreshed with updated vanities and fixtures. This home has seen numerous major improvements, including a new roof (2021), new windows (2021), new exterior gutters (2021), and a new pool liner, providing peace of mind for years to come. Step outside to your own private backyard oasis, where you'll enjoy a secluded setting complete with a detached office/library equipped with a mini-split A/C system?ideal for working from home, hobbies, or a quiet retreat. The property also features a completely rebuilt workshop, an additional workshop perfect for extra storage or a man cave, and a charming outdoor garden. If you're looking for acreage, privacy, and thoughtful updates in a fantastic location, this exceptional property is ready to welcome you home!
Property Features
Property Type: Residential - Single Family
Cooling: Central Air, Other, Ceiling Fan(s)
Fenced: Yes
Heating: Central, Gas Heat
Home Style: Traditional
Lot Size: 1.18 Acres
Roof Type: Shingle
Stories: 1.0
Year Built: 1978
Amenities
Breakfast Bar
Eat-in Kitchen
Attic Access
Crown Molding
High Speed Internet
Attic Storage
See Remarks
Landscaped
Lighting
Feature Descriptions
Appliances: Gas Cooktop, Dishwasher, Disposal, Microwave, Refrigerator, Gas Water Heater
Area: LIV MLS Area 81
Carport Y/N: Yes
Cooling Y/N: Yes
Days on Site: 6
Exterior: Brick Siding
Fencing: Partial
Flooring: Ceramic Tile
Foundation: Slab
Gas: Center Point
Heating Y/N: Yes
Kitchen Features: Laminate Counters, Pantry, Cabinets Custom Built
Laundry: Gas Dryer Hookup, Inside, Washer/Dryer Hookups
Lot Dimensions: 130x448x120x477
Master Bathroom: Double Vanity, Shower Combo
Master Bedroom: En Suite Bath, Ceiling Fan(s), Walk-In Closet(s)
Other Structures: Barn(s), Storage Shed/Bldg., Workshop
Parking Features: 2 Cars Park, Attached, Carport
Parking Total: 2
Patio/Porch Features: Covered, Patio: Open, Porch
Pool Features: In Ground, Liner
Sewer: Mechan. Sewer
SQFT Total: 2439
Swimming Pool: Yes
Utilities: Cable Connected
Water: Public
Window Features: Storm Window(s)
Local Schools
School District: Livingston Parish
Listed By / Shown By
Listed By
Agency Name: Burns & Co., Inc.

Shown By
Agent Name: Betty Whitt
Agent Phone: (225) 938-1554
Estimate Your Payment
Estimated Payment
$ 1,006.64 per month $890.00 Principal & Interest $0.00 Property Tax (data not provided by mls) $116.64 Homeowner's InsuranceChange Payment Information
Privacy Policy / DMCA Notice / ADA Accessibility


This site is hosted, designed and copyright
© 1994 - 2026 by
Delta Media Group, Inc. -- Patent Pending --
7566 Kingsley Dr | MLS# 2026013480
This single family home located at 7566 Kingsley Dr, Denham Springs, LA 70706 is currently listed for sale by Burns & Co., Inc., with an asking price of $399,900. This property was built in 1978 and has 3 bedrooms and 2 full baths with 1762 sq. ft. Kingsley Dr is located in the Watson Little Farms subdivision within the Livingston Parish school district. Search Watson Little Farms real estate on bwhitt.burnsandco.com today.